
The Social Port
Barcelona, Spain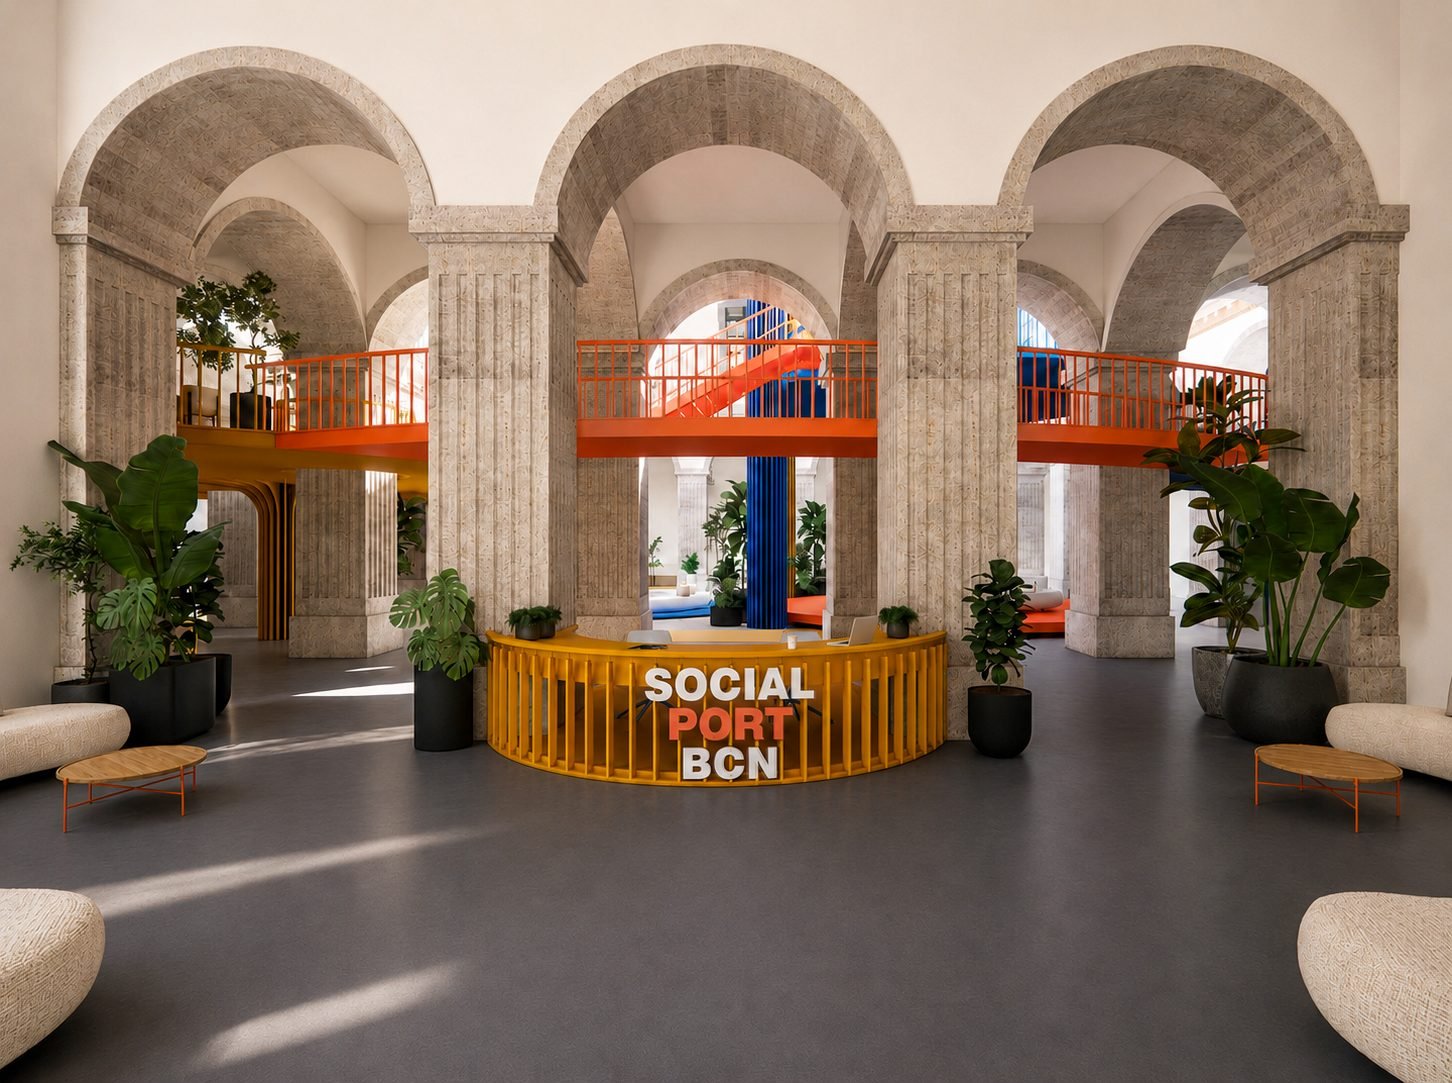
Architecture / Interior Design
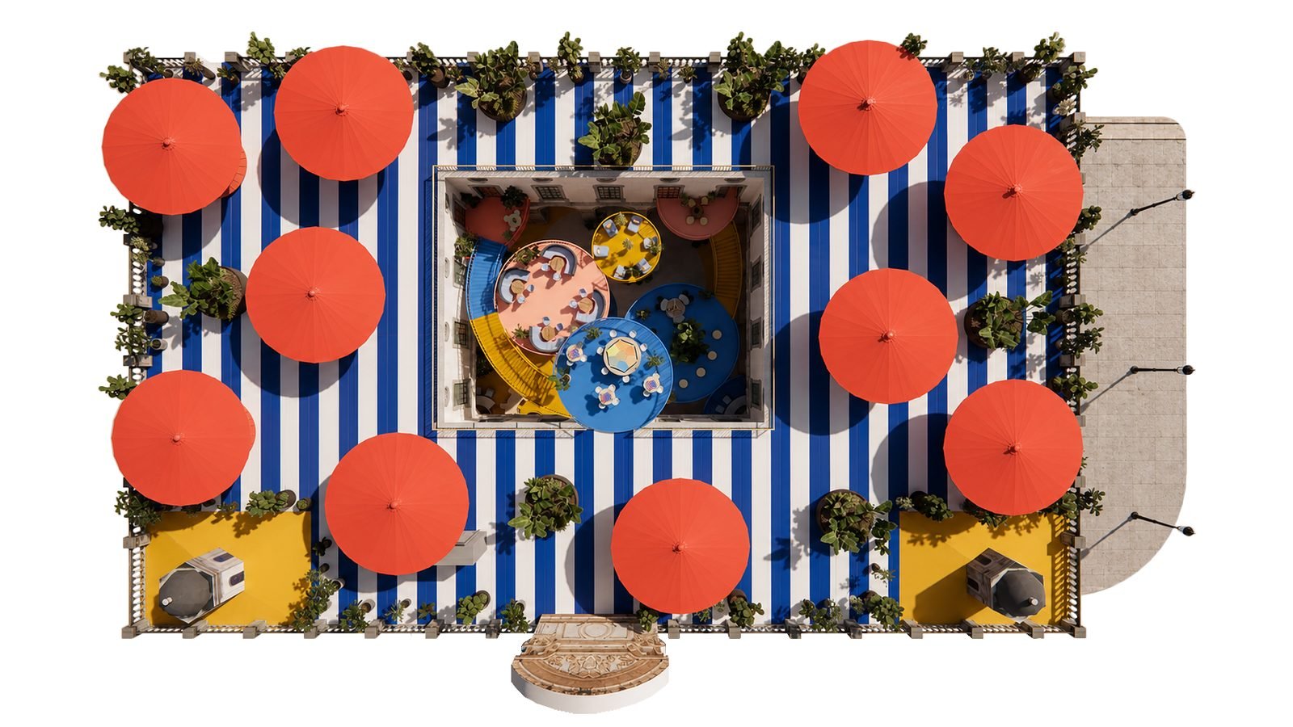
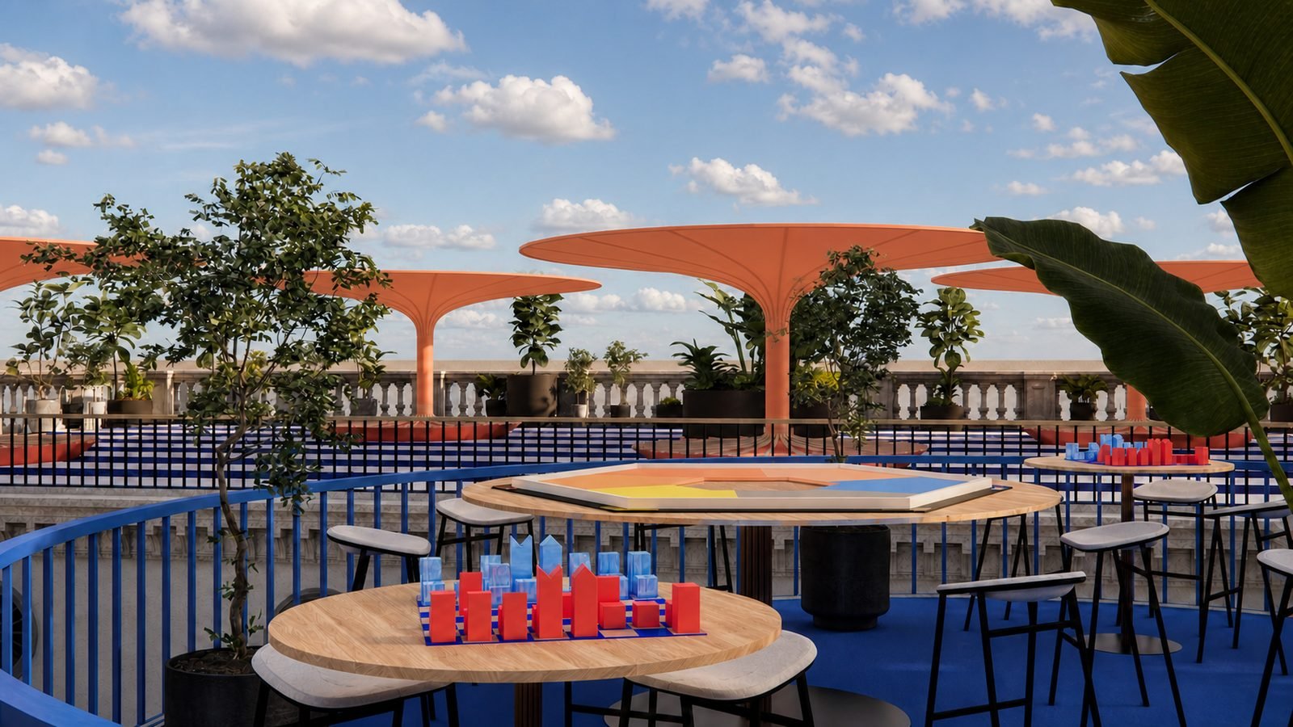
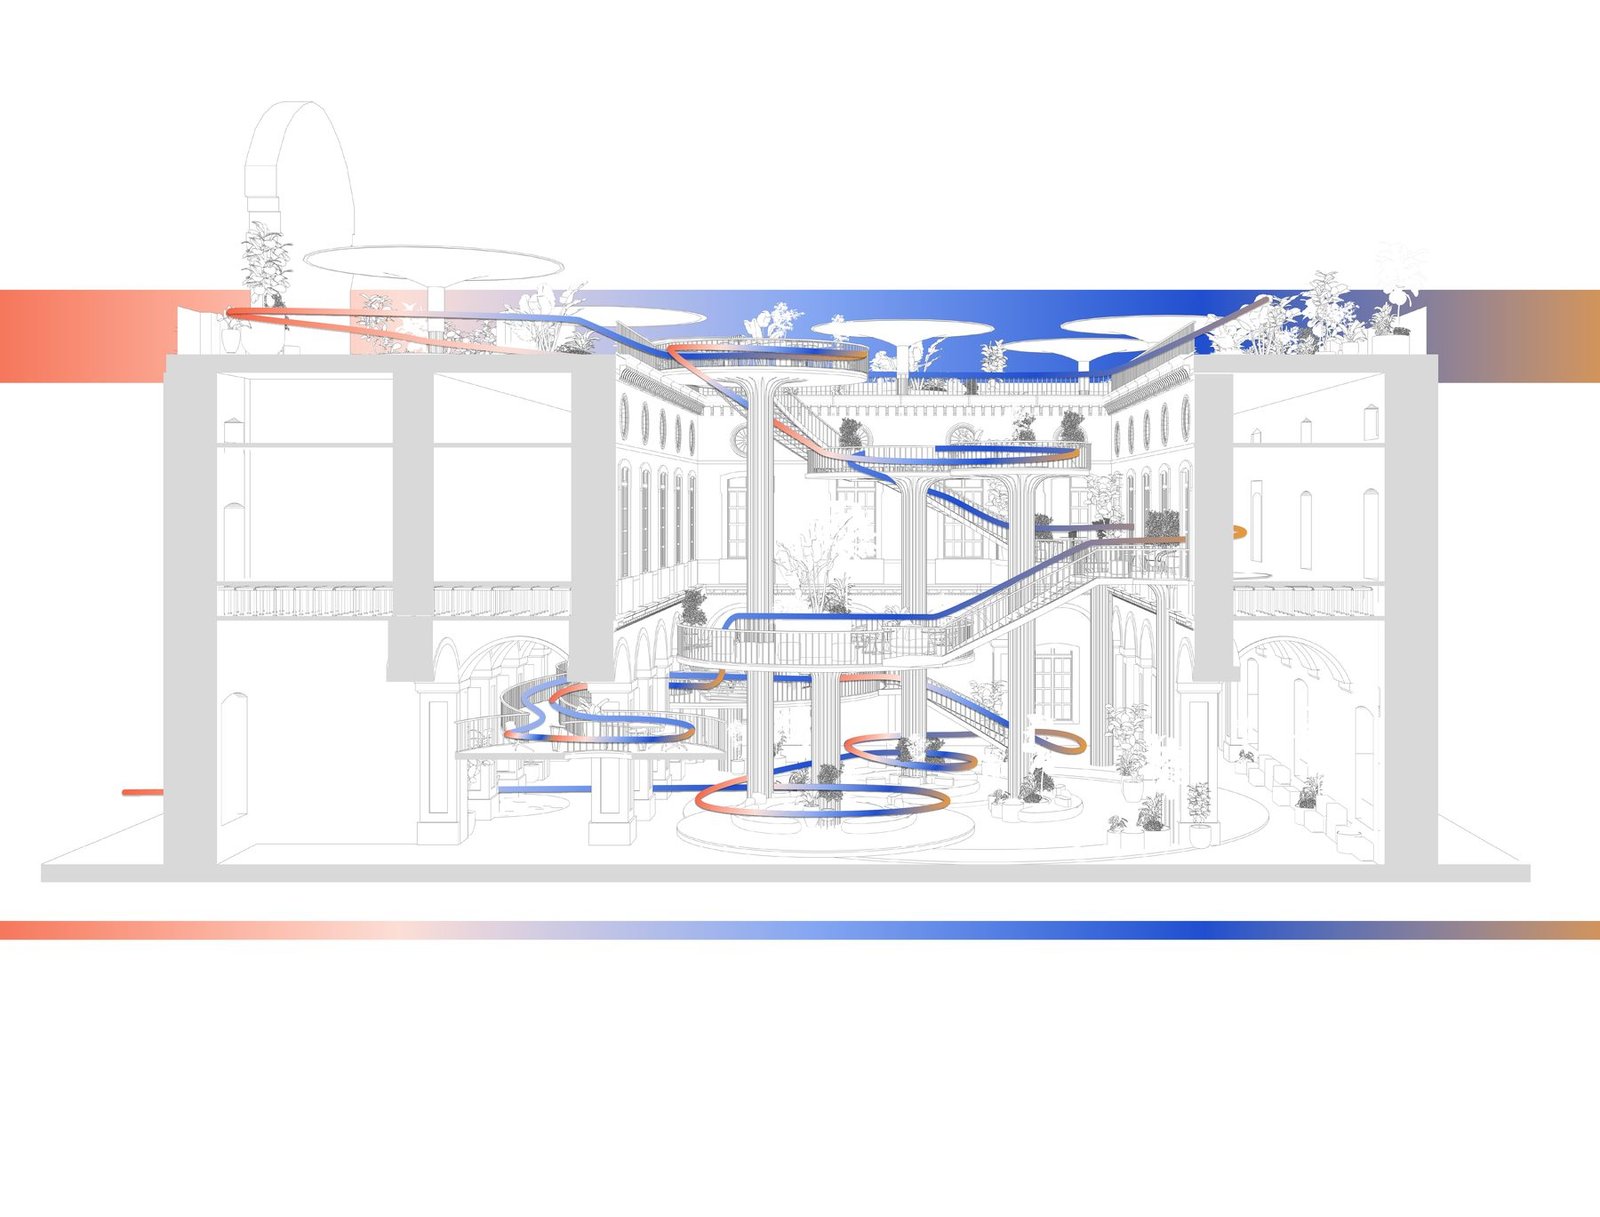
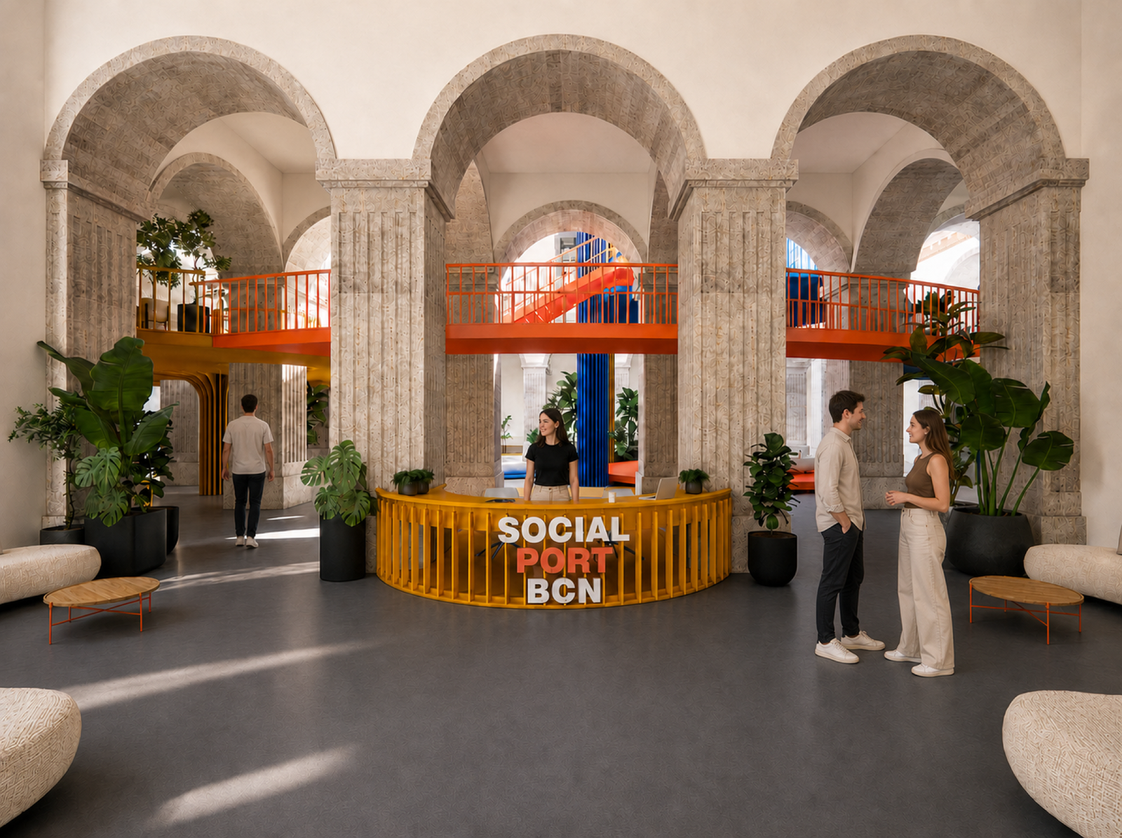
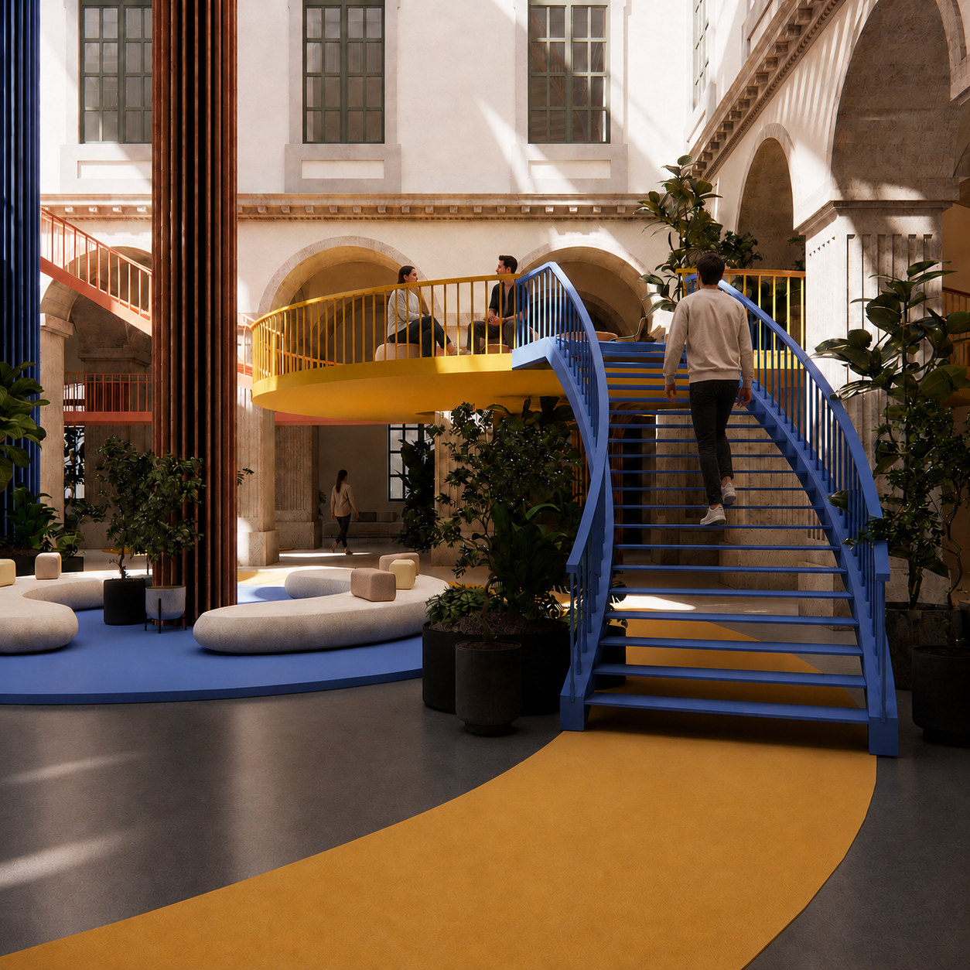
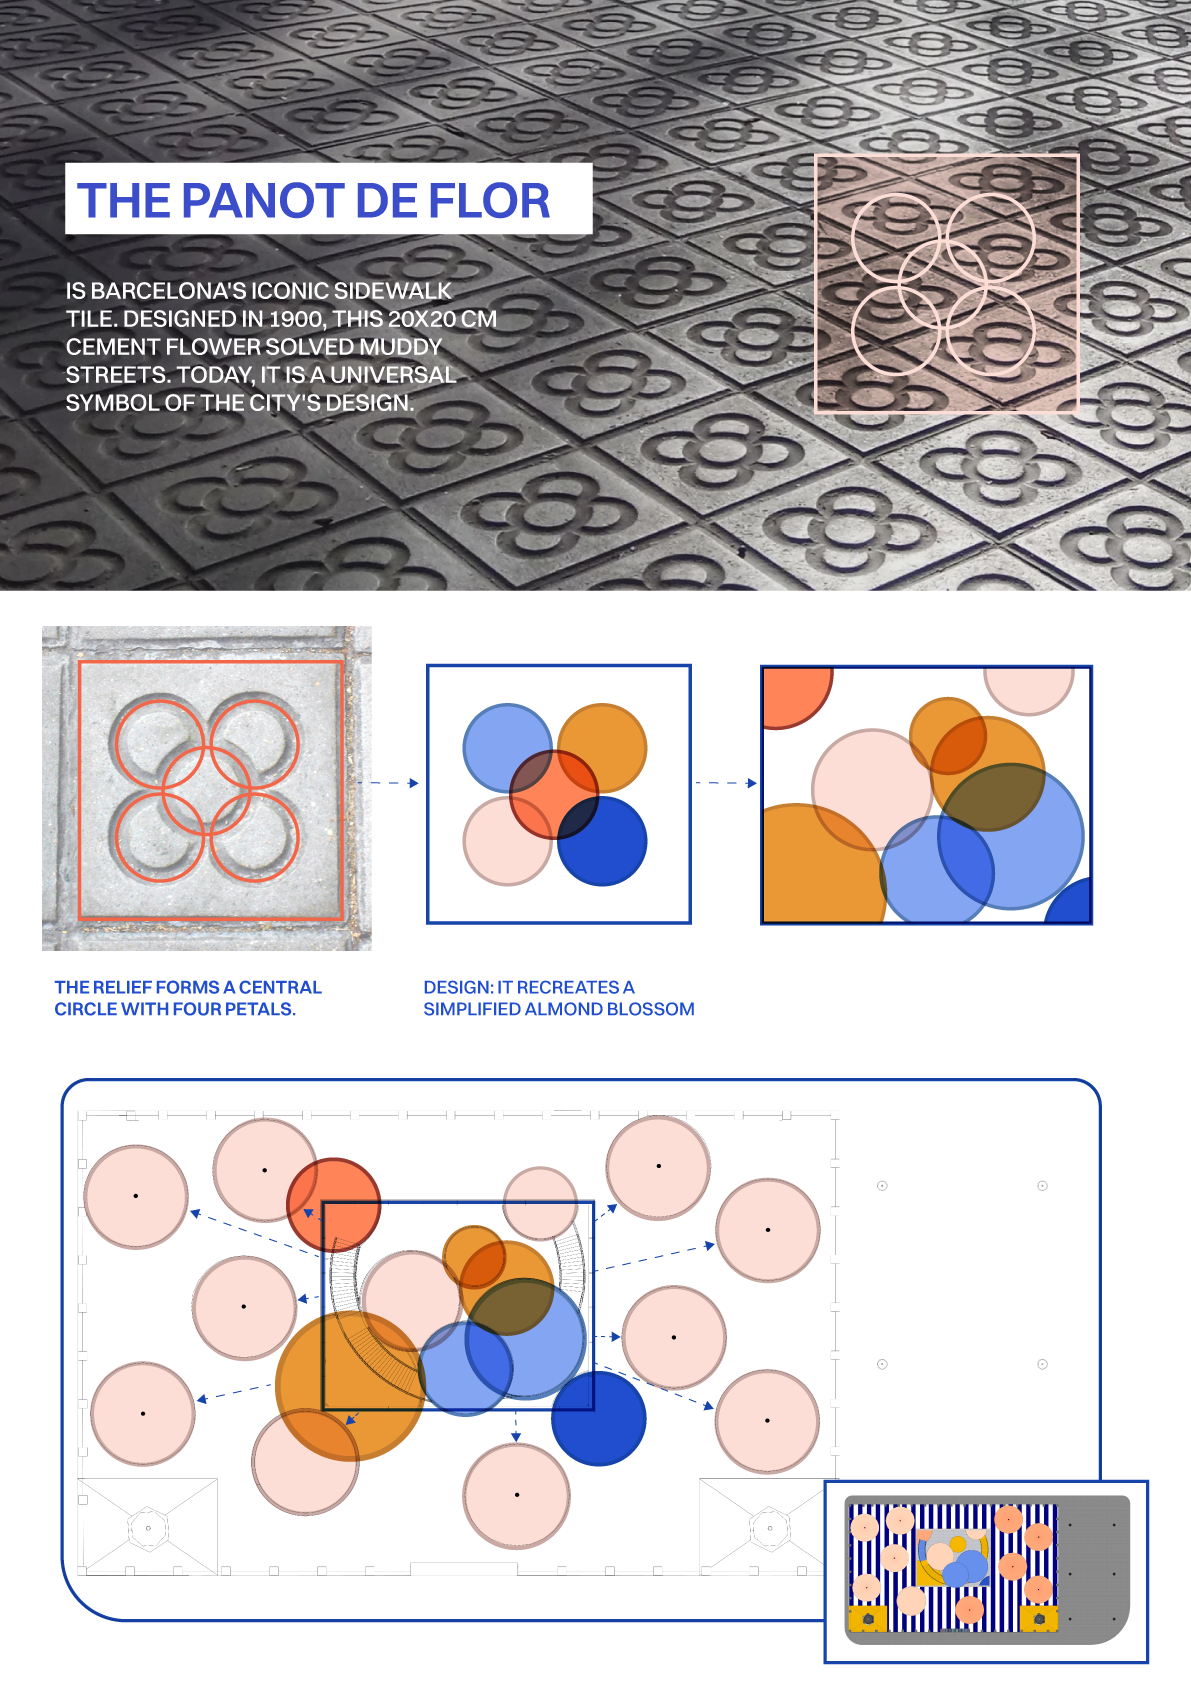
The concept organizes the adaptive reuse of the Palau de Govern Civil through a sequence of spatial experiences that encourage different forms of engagement. A central courtyard becomes the main social anchor, while collaborative areas, informal workspaces, quiet zones and transition spaces establish a continuous rhythm between focus, interaction and recovery. Movement through the building is designed as a network of encounters, allowing both planned and spontaneous exchanges to emerge naturally. How can a historic civic building become a contemporary workplace without losing the memory that gives it character? We read the palace as a sequence of thresholds, courtyards and existing traces. From that reading we built a social gradient: arrival, exchange, focus, pause and return. Renders and diagrams test how circulation, landscape and work settings can reinforce one another. A workplace concept where heritage is active infrastructure and social connection is part of the brief, not an amenity added afterwards.
- Location
- Barcelona, Spain
- Area
- 2,500 m²
- Services
- Architecture · Interior Design
What we didWe led the interior architecture concept, reimagining a historic government palace as a contemporary workplace without erasing the building's identity.
Every project starts with a conversation.
Start a conversation