Design in use

We design what people
see, use and inhabit.

To be seen. To be used. To be inhabited.

Six disciplines.
One material system.

Identity, object, digital and space are different expressions of the same design criterion.

  1. 01 Architecture The Threshold A threshold is where the building decides who belongs inside.
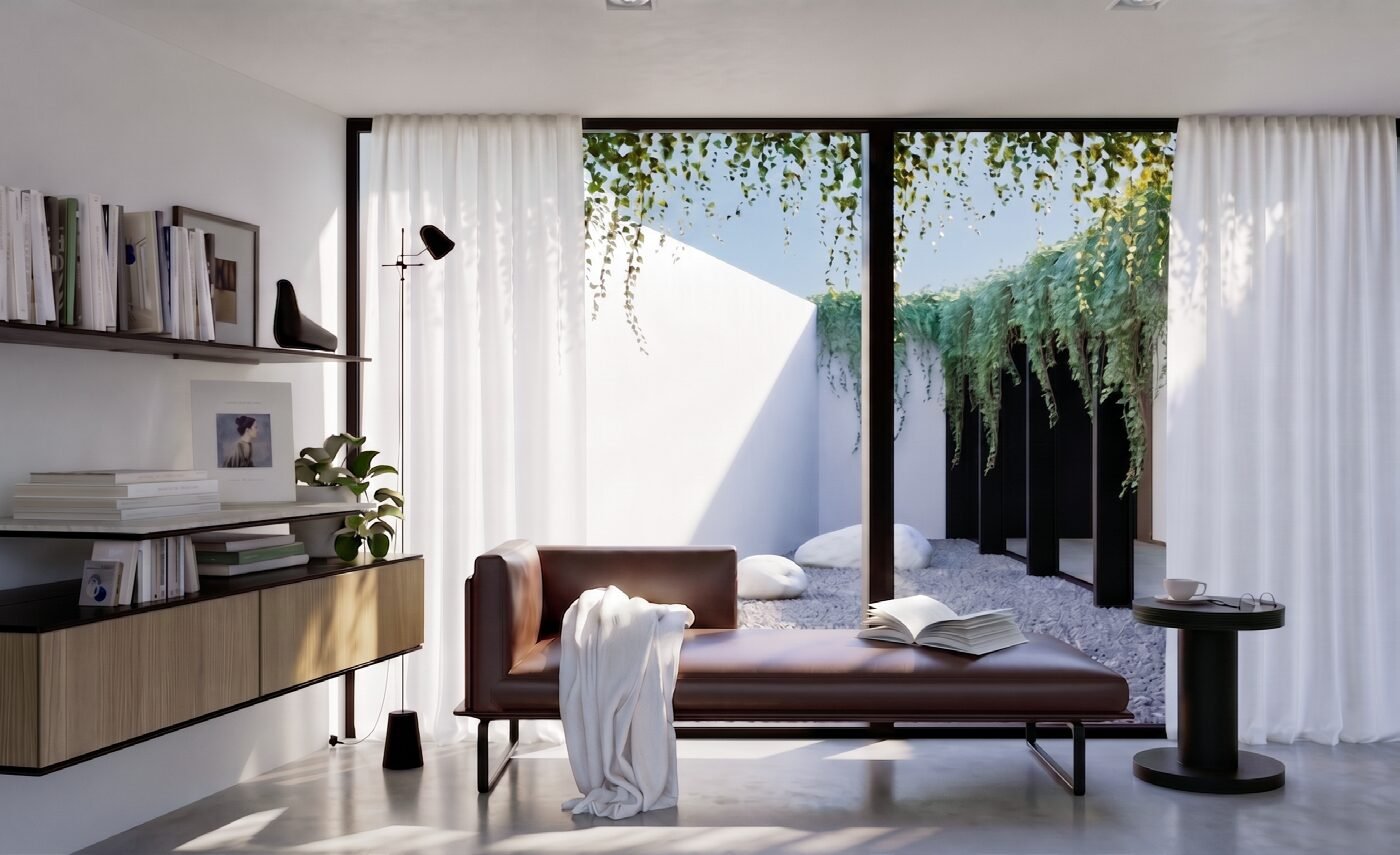
  2. 02 Interior Design Contained Light A room is measured by its light, not its walls.
  3. 03 Product & Furniture Design Stratigraphy of the Object An object is the sum of every decision that survived.
  4. 04 Brand Identity The Ordering Eye Order that does not announce itself.
  5. 05 Brand Experience & Campaigns The Joint The join is the design. The rest follows.
  6. 06 Digital Design & Development The Unrepeatable Gesture You do not see the interface. You see through it.

Selected work

Work that speaks
before we do.

View all work

01

Selected work

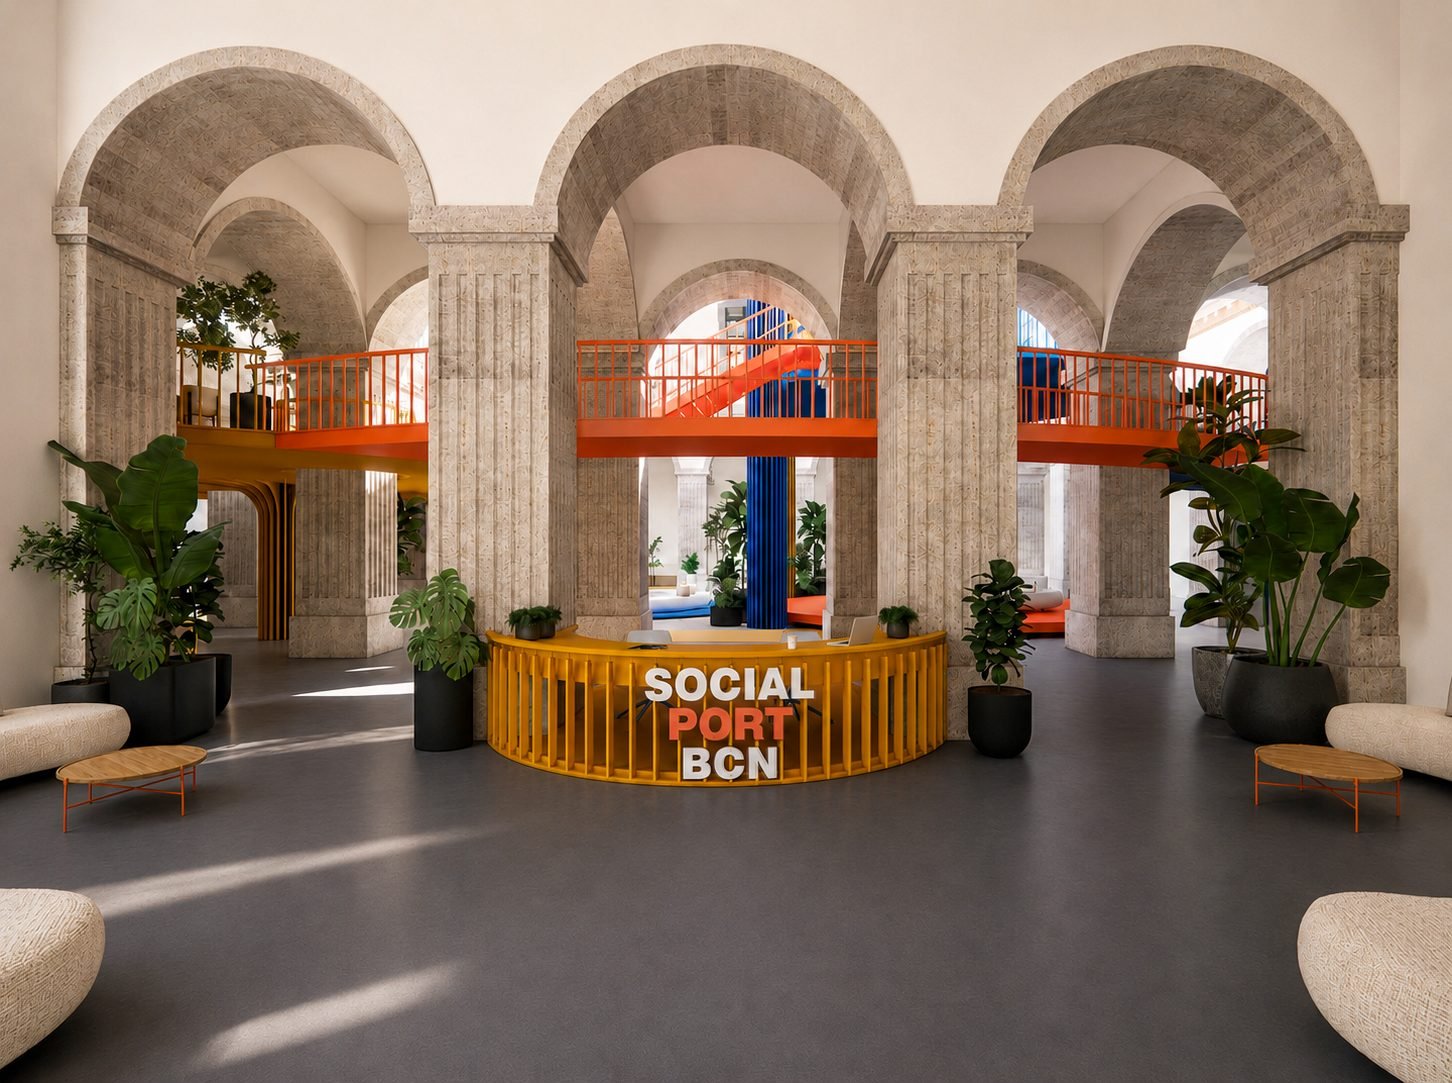
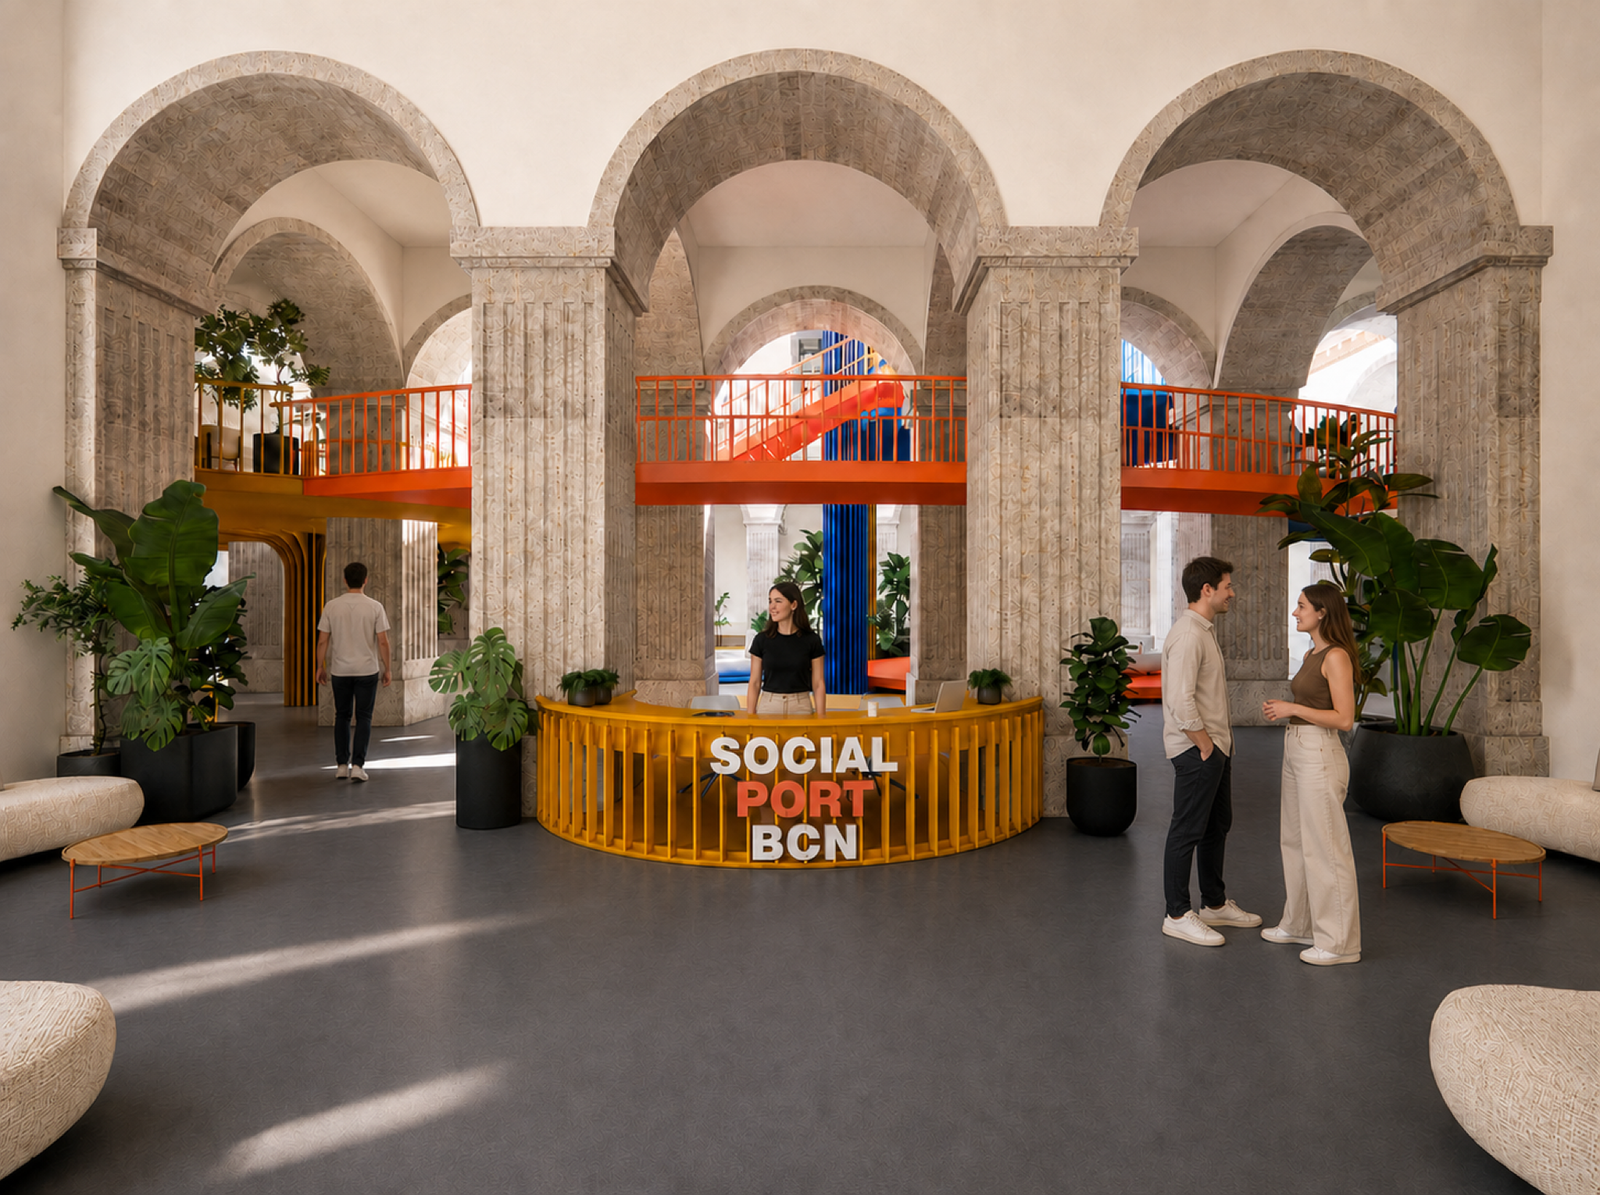
The Social Port

The Social Port reinterprets the historical role of a port as a place of arrival, exchange and connection — turning the adaptive reuse of a historic Barcelona palace into a workplace built around social connection.

What we didWe led the interior architecture concept, reimagining a historic government palace as a contemporary workplace without erasing the building's identity.

Location
Barcelona, Spain
Area
2,500 m²
Open project
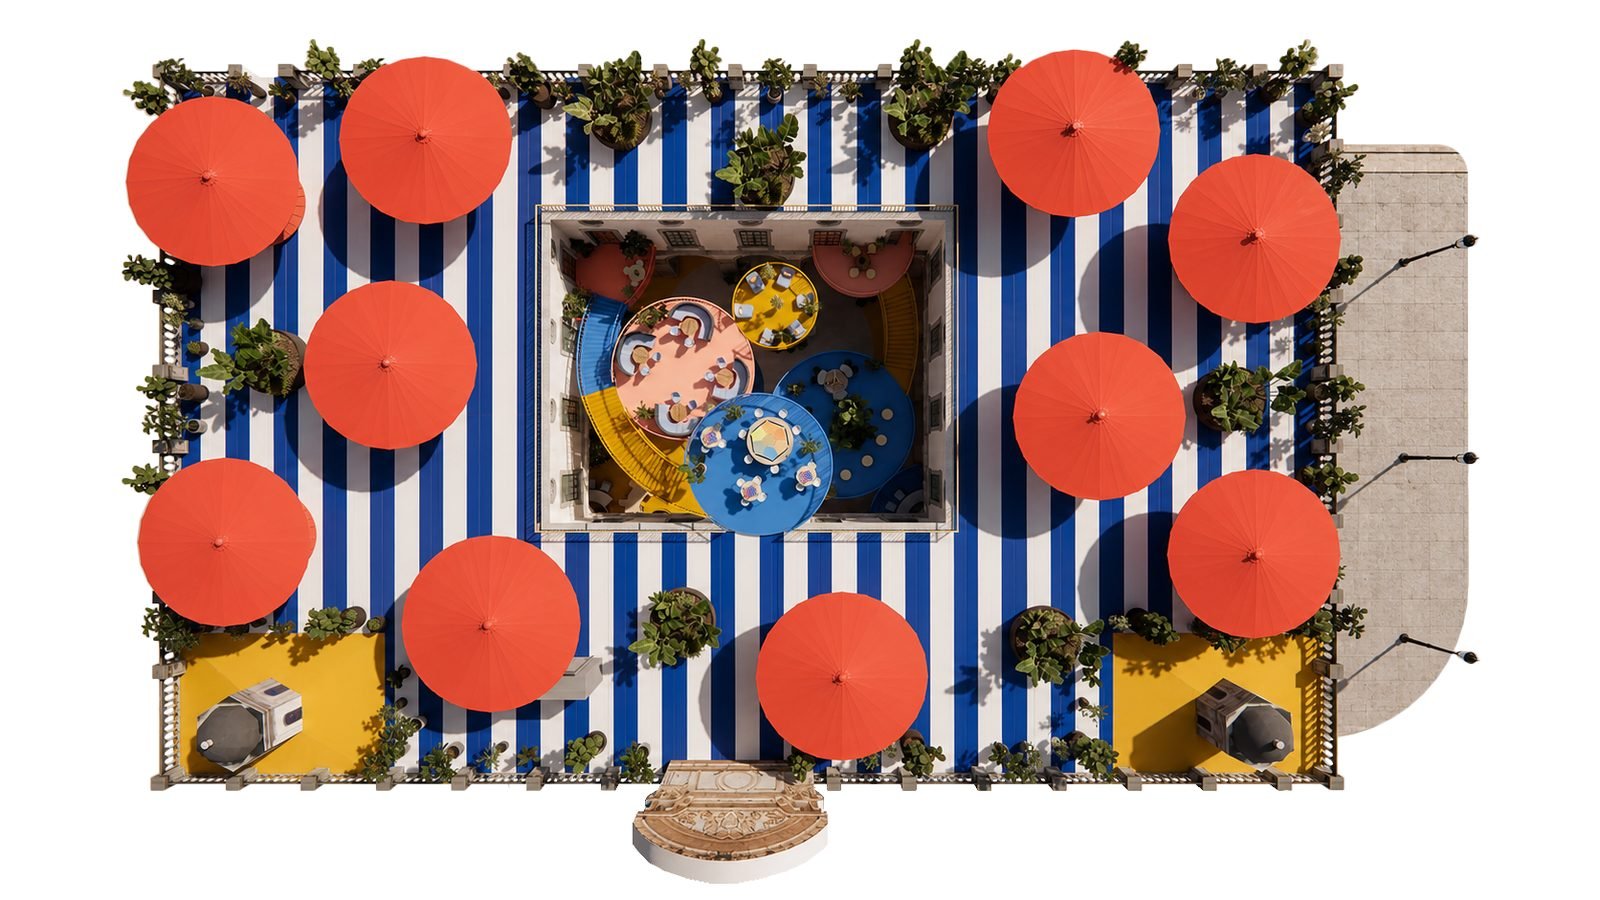
The Social Port: Rooftop courtyard of The Social Port with orange umbrellas over a striped deck
Barcelona, Spain
Rooftop courtyard of The Social Port with orange umbrellas over a striped deck
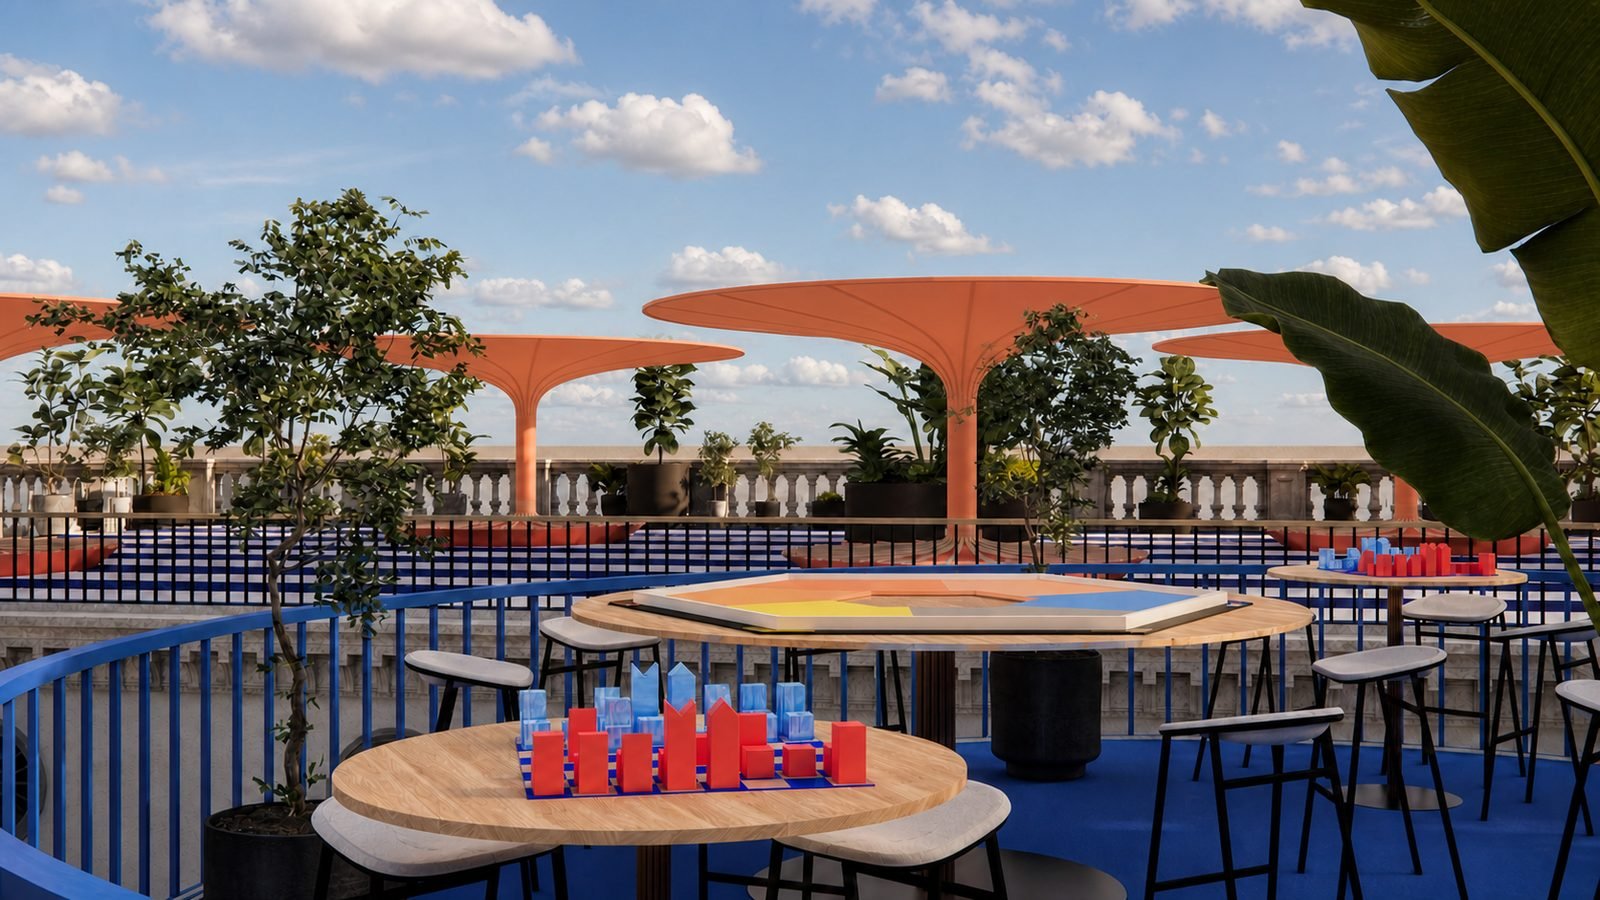
Rooftop terrace of The Social Port overlooking the city
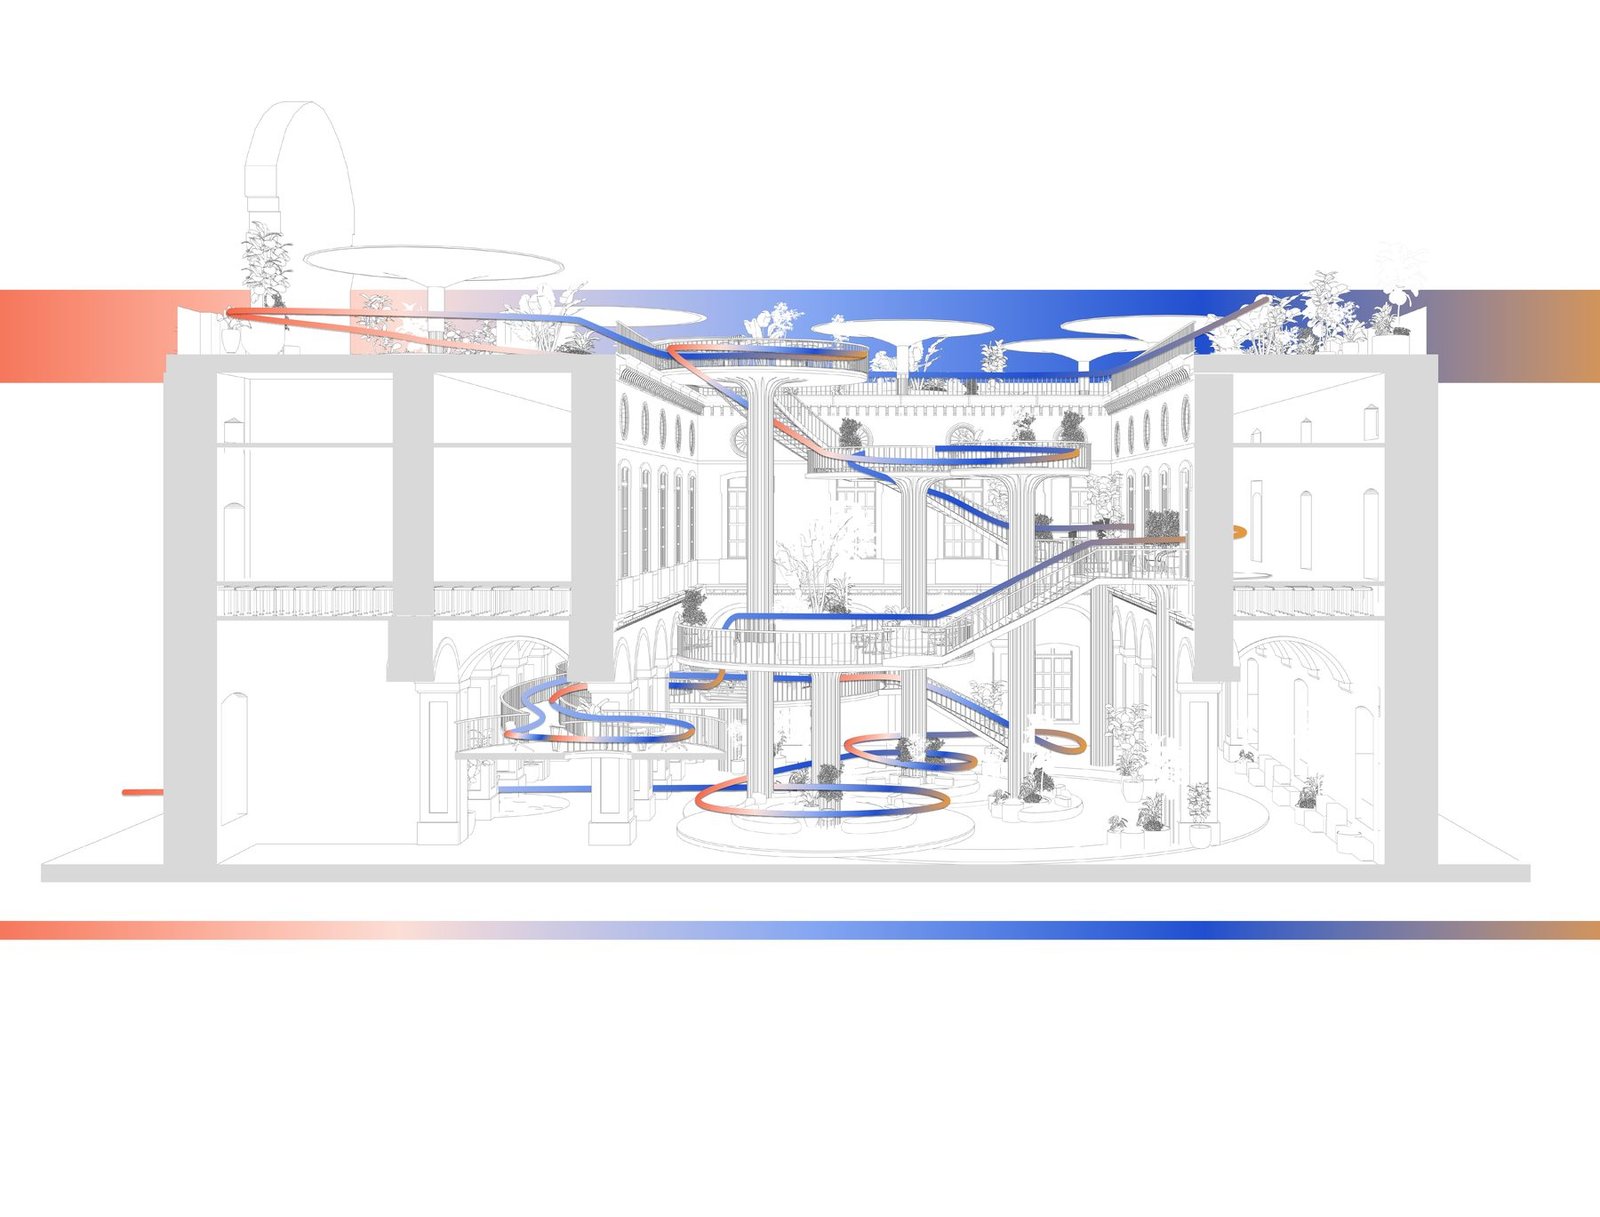
Circulation diagram through The Social Port
The Social Port lobby with people and layered circulation routes
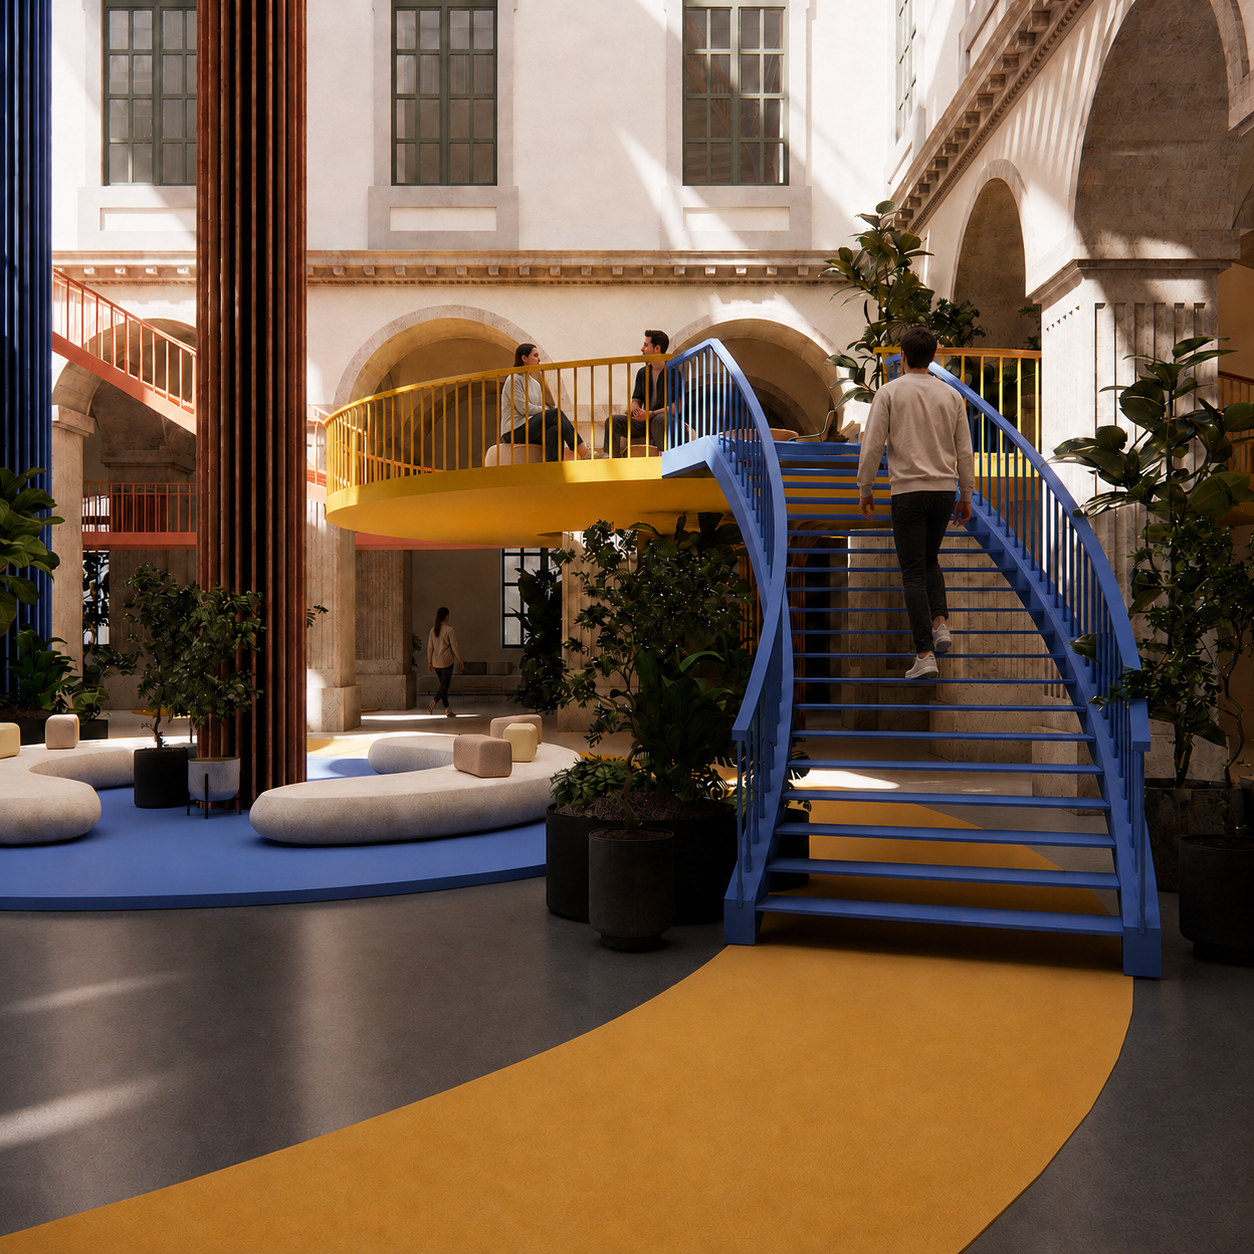
Staircase connecting the plaza and mezzanine at The Social Port
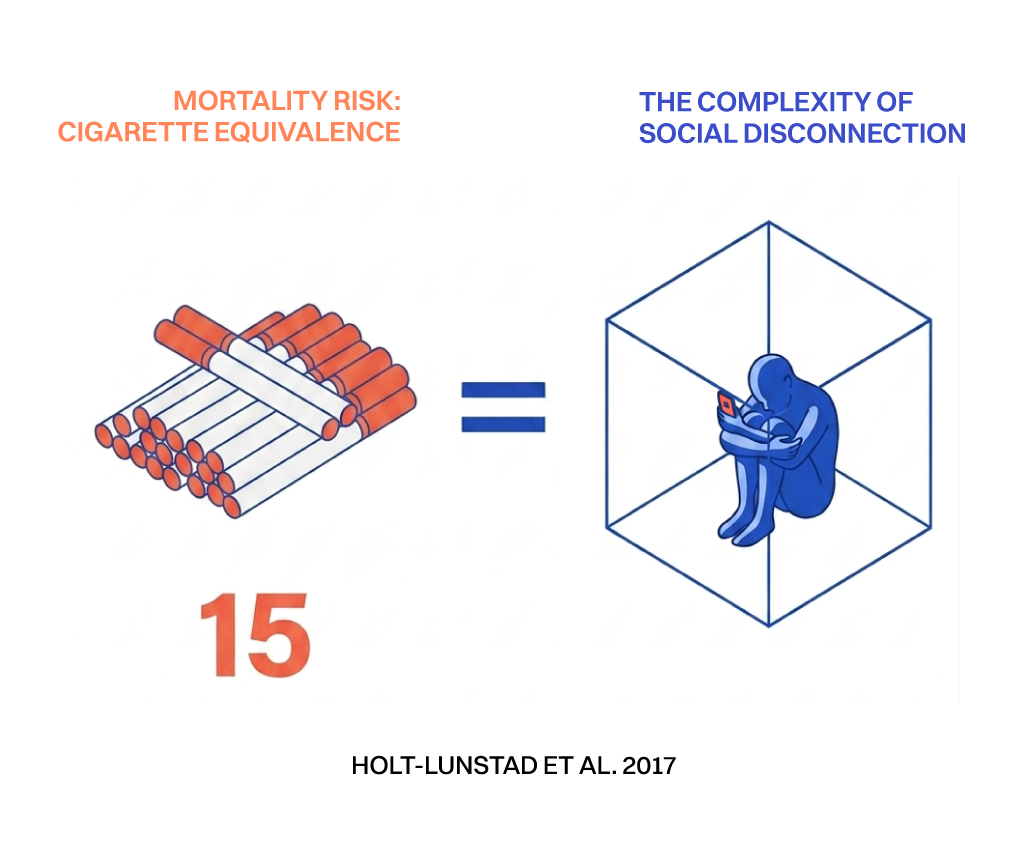
The Social Port project challenge diagram
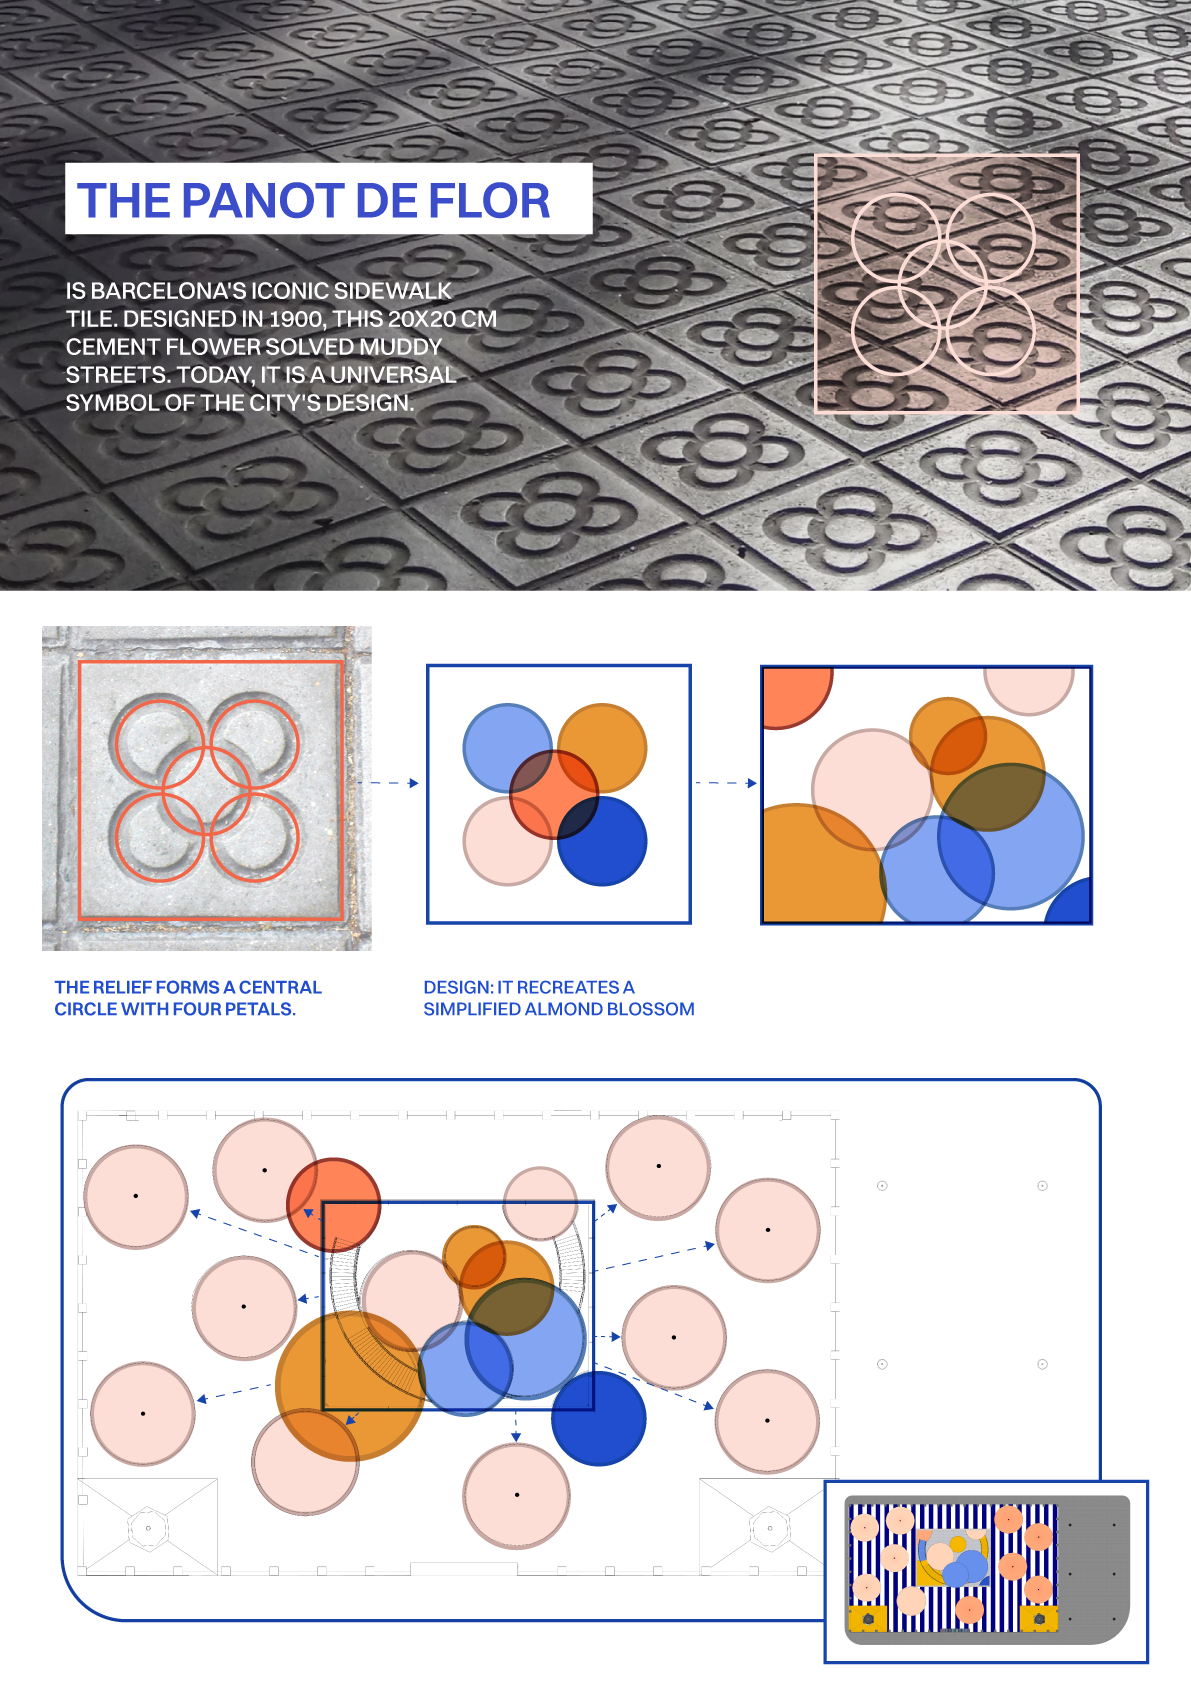
Geometric design study for The Social Port
Design guidelines developed for The Social Port

02

Selected work

Continuous House

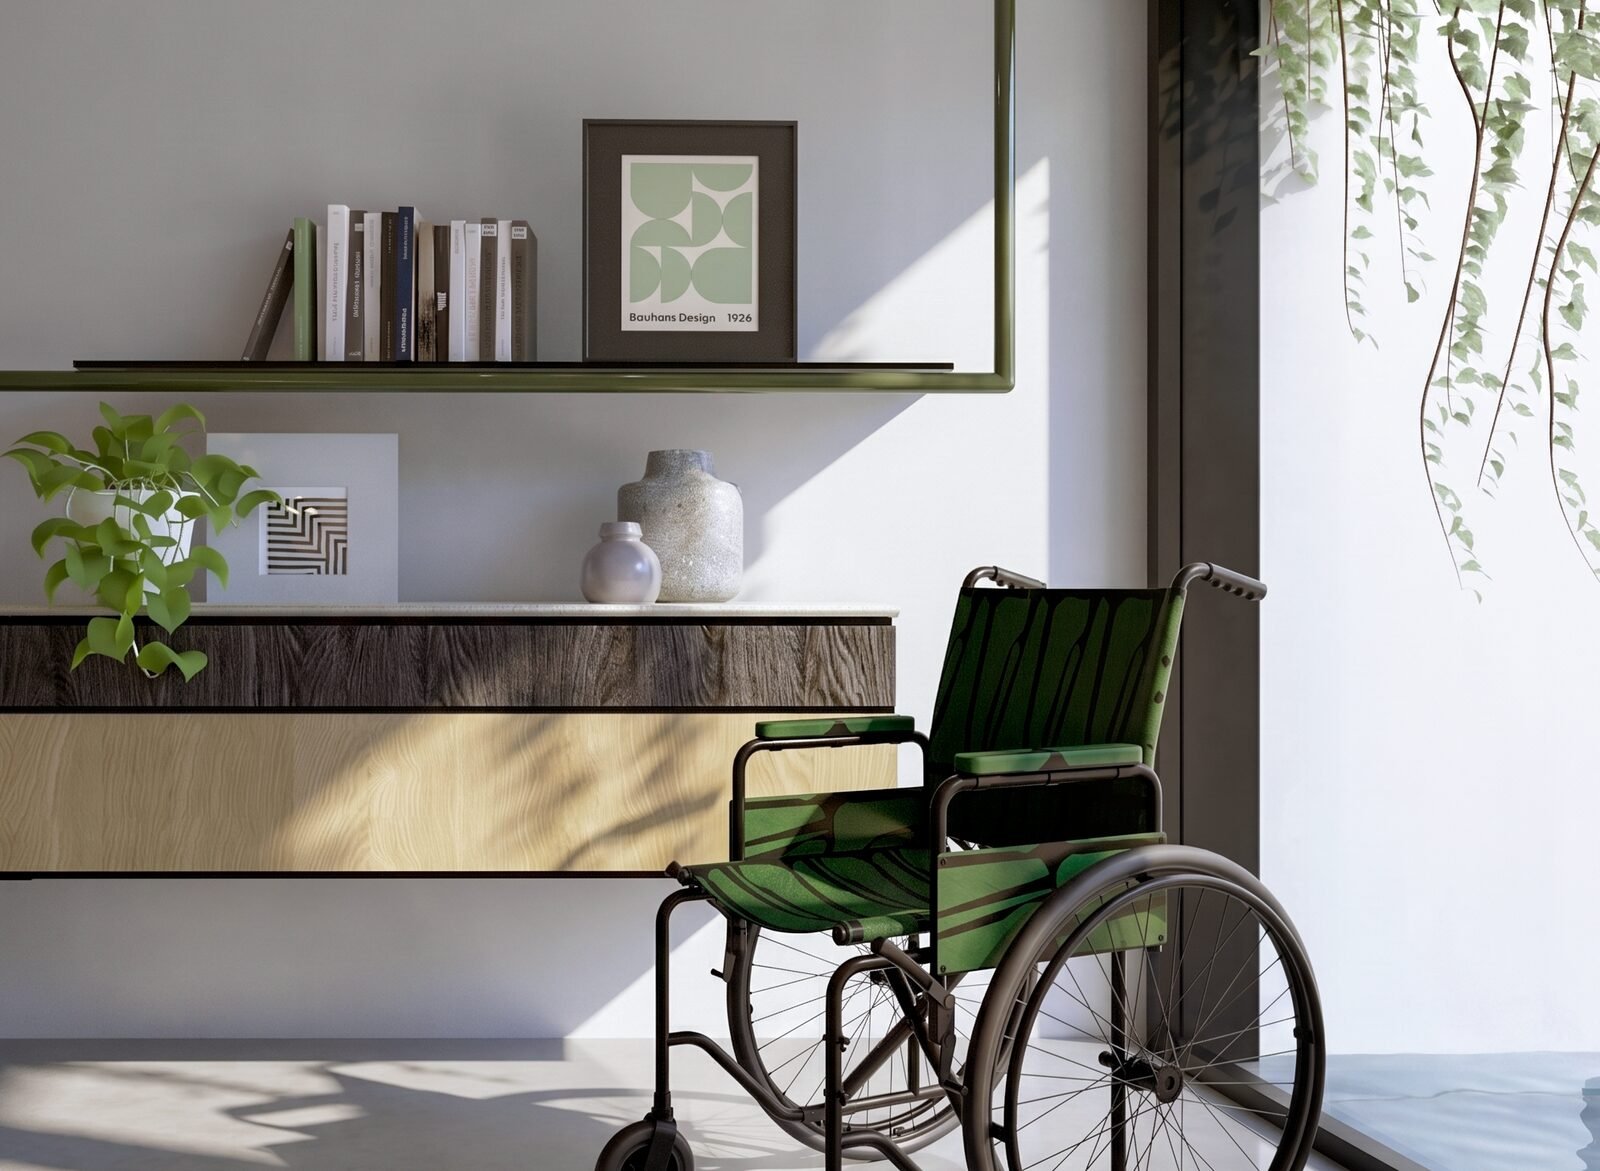
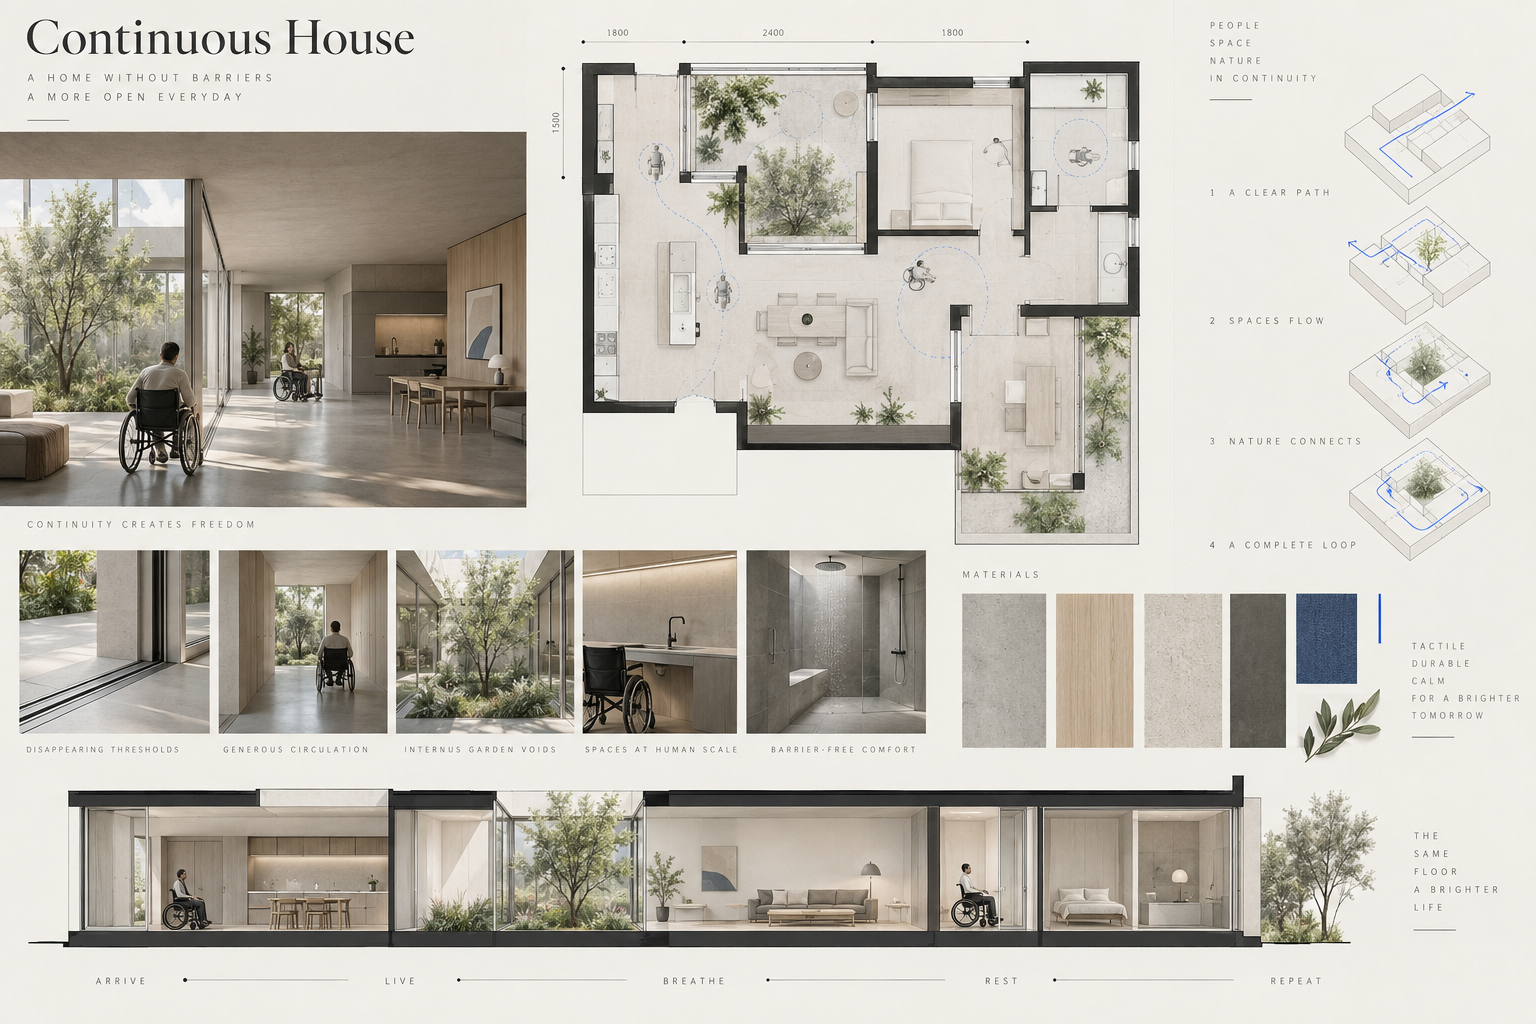
Designed for a couple who navigate daily life in wheelchairs, Continuous House treats accessibility as an intrinsic principle of proportion, circulation and materiality.

What we didWe designed the architecture and interiors as a single system, treating accessibility as a question of proportion, circulation and material from the first sketch.

Location
Matosinhos, Portugal
Area
600 m²
Open project
Continuous House: Interior view of Continuous House
Matosinhos, Portugal
Interior view of Continuous House
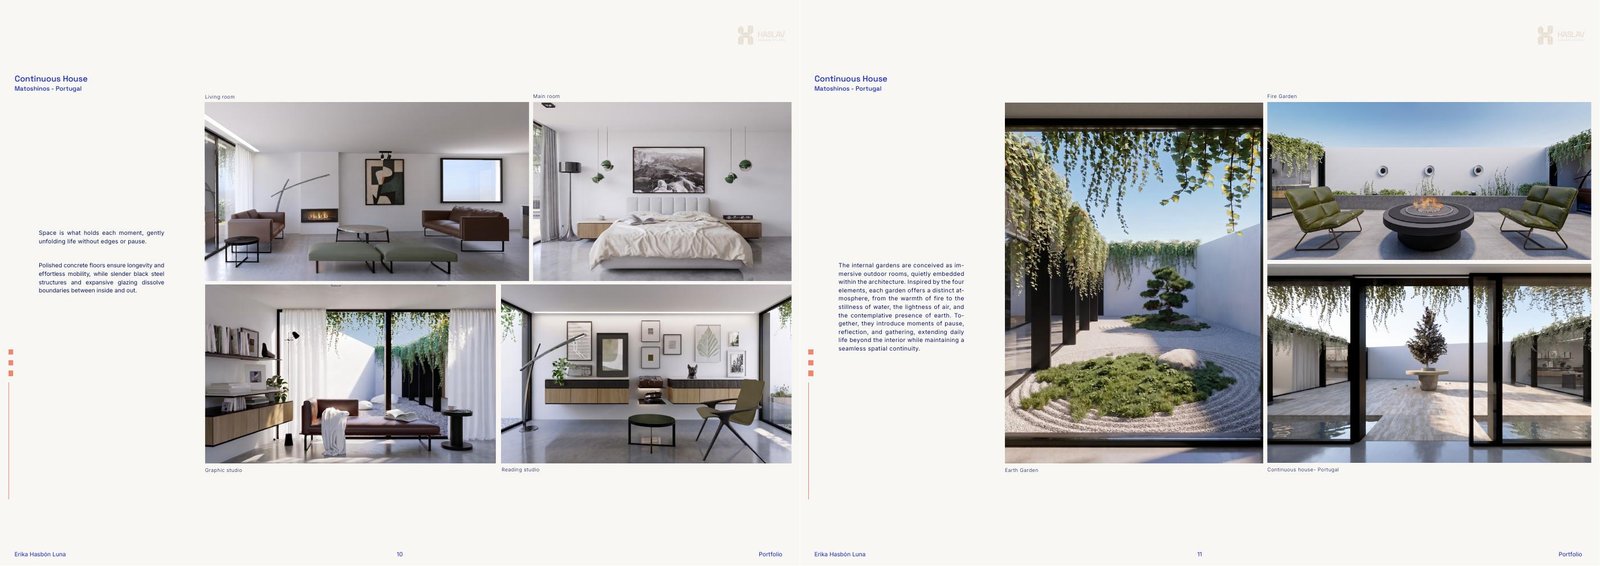
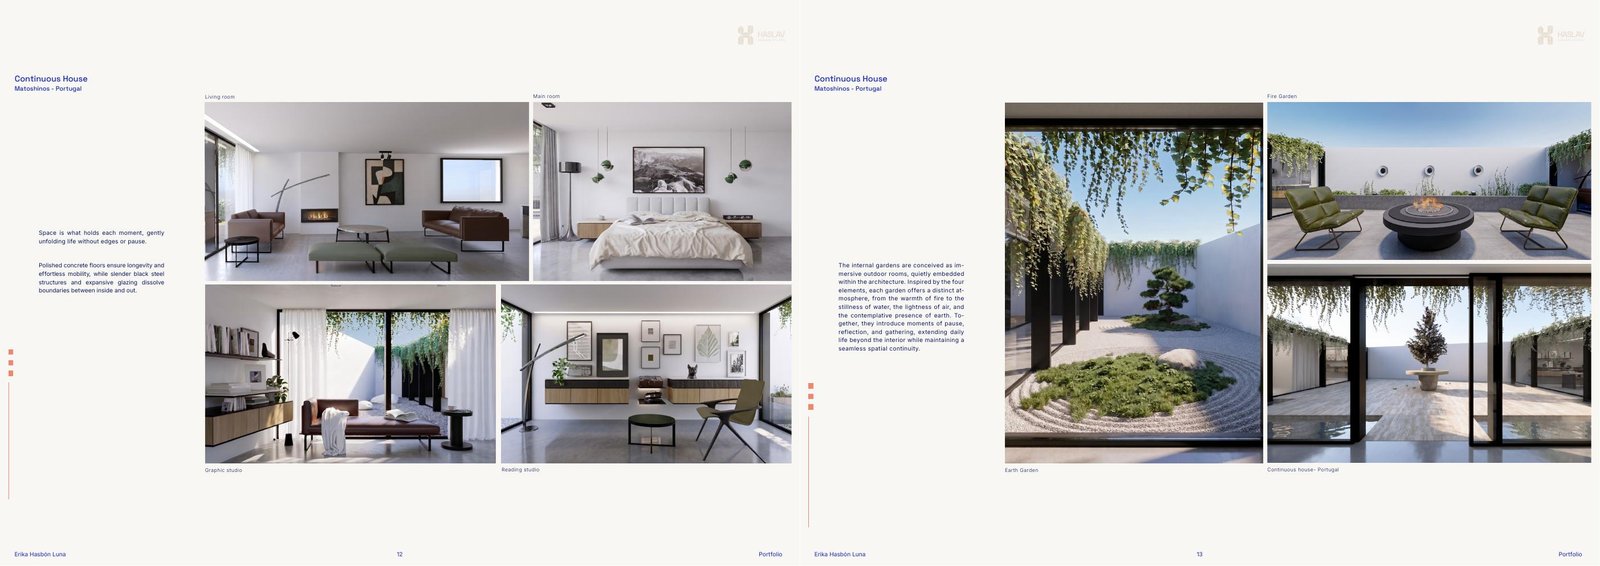
Studio space at Continuous House
Continuous House spatial process board with circulation studies, plans and material palette
Continuous House portfolio board showing spatial sequence and material strategy
Continuous House portfolio board showing gardens and circulation

03

Selected work

T Project

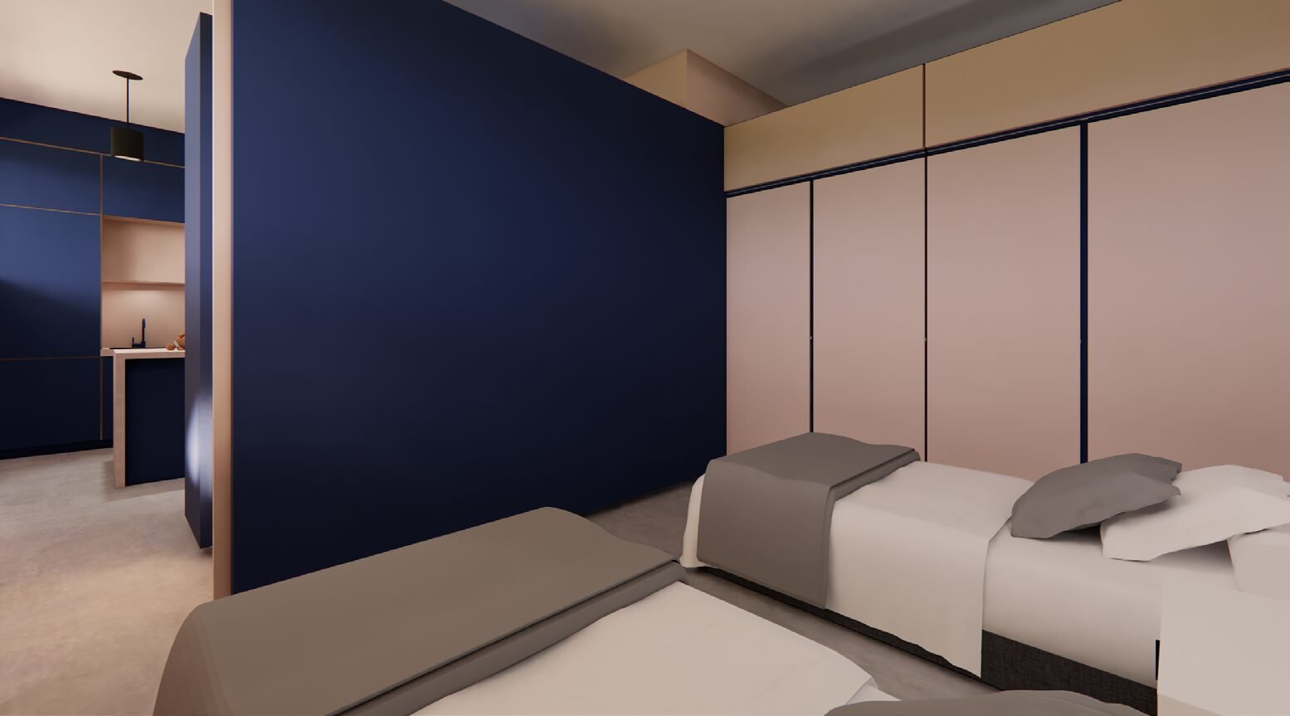
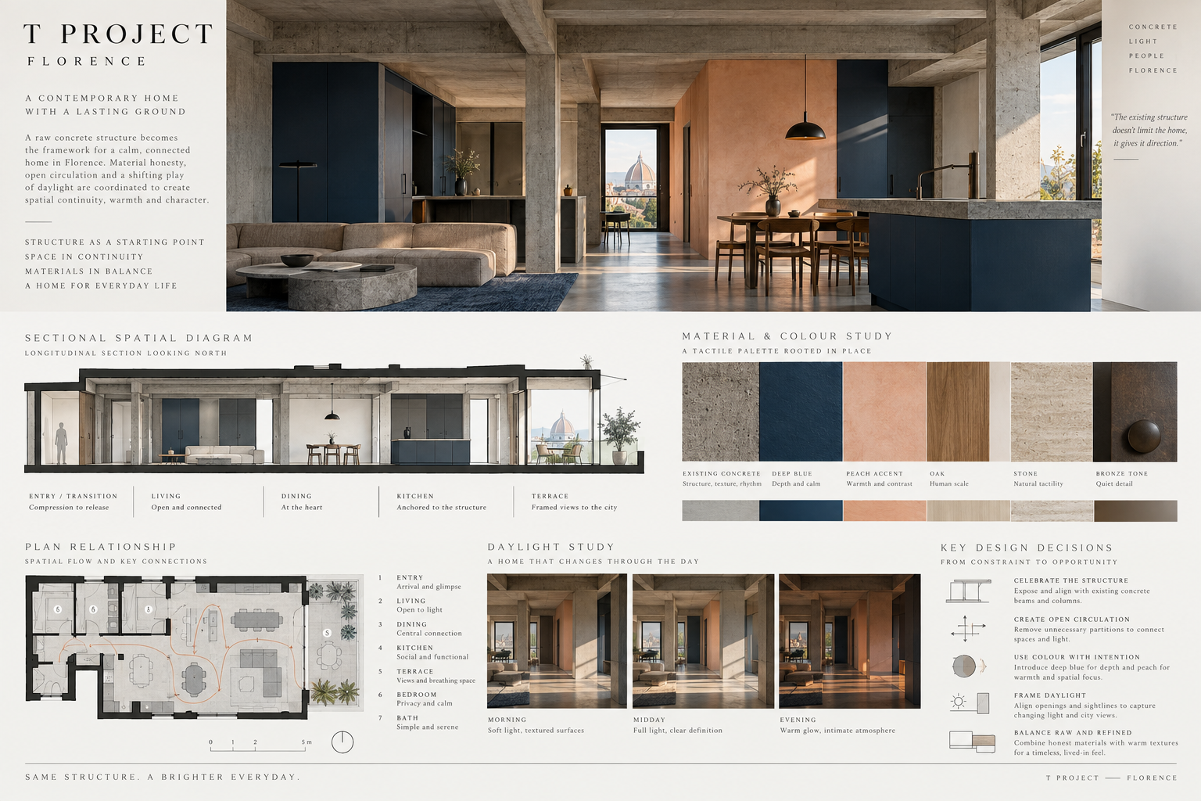
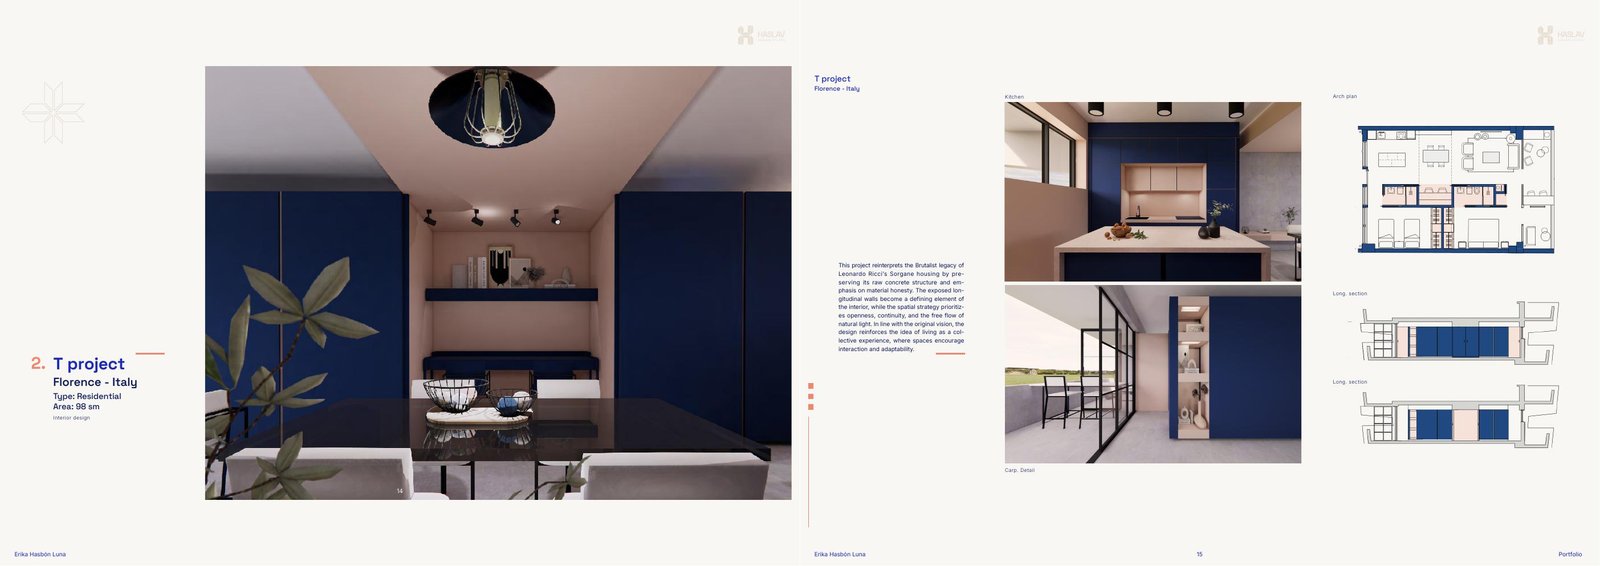
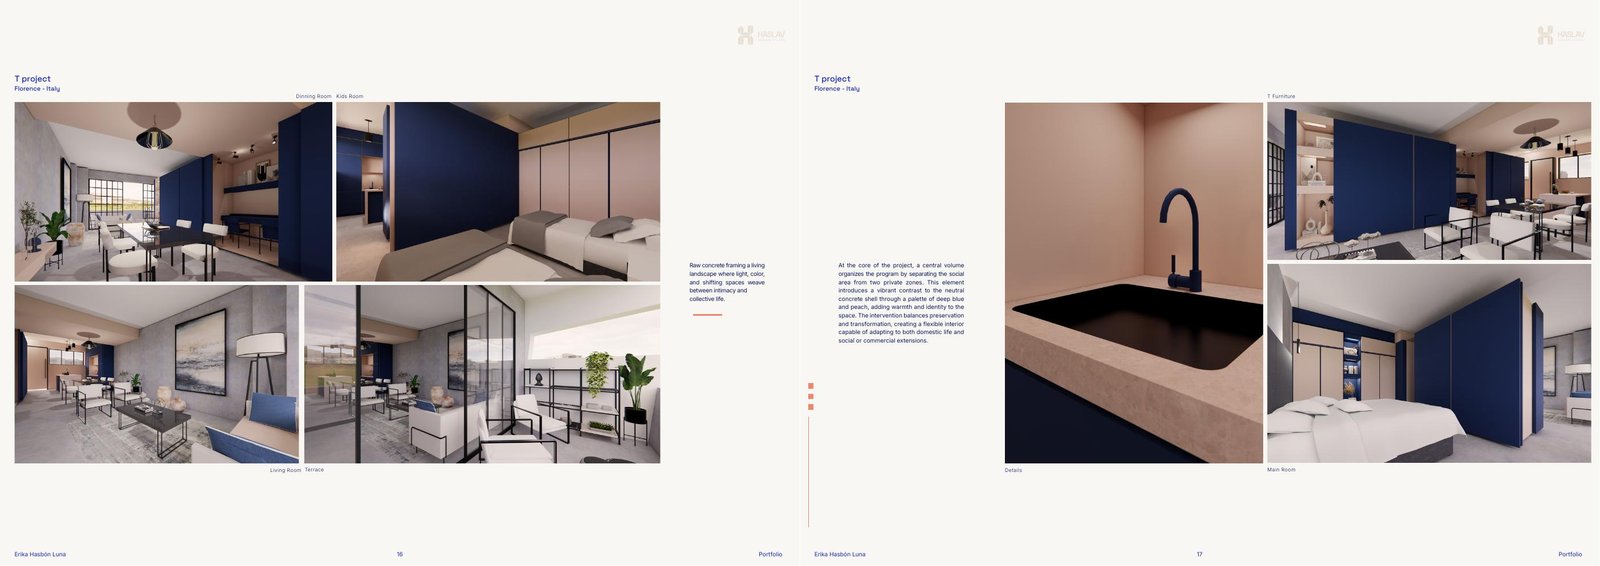
This project reinterprets the Brutalist legacy of Leonardo Ricci's Sorgane housing through raw concrete, openness and the free flow of natural light.

What we didWe reworked the interior around Ricci's raw concrete structure, opening the plan to let light and circulation move freely through it.

Location
Florence, Italy
Type
Residential
Open project
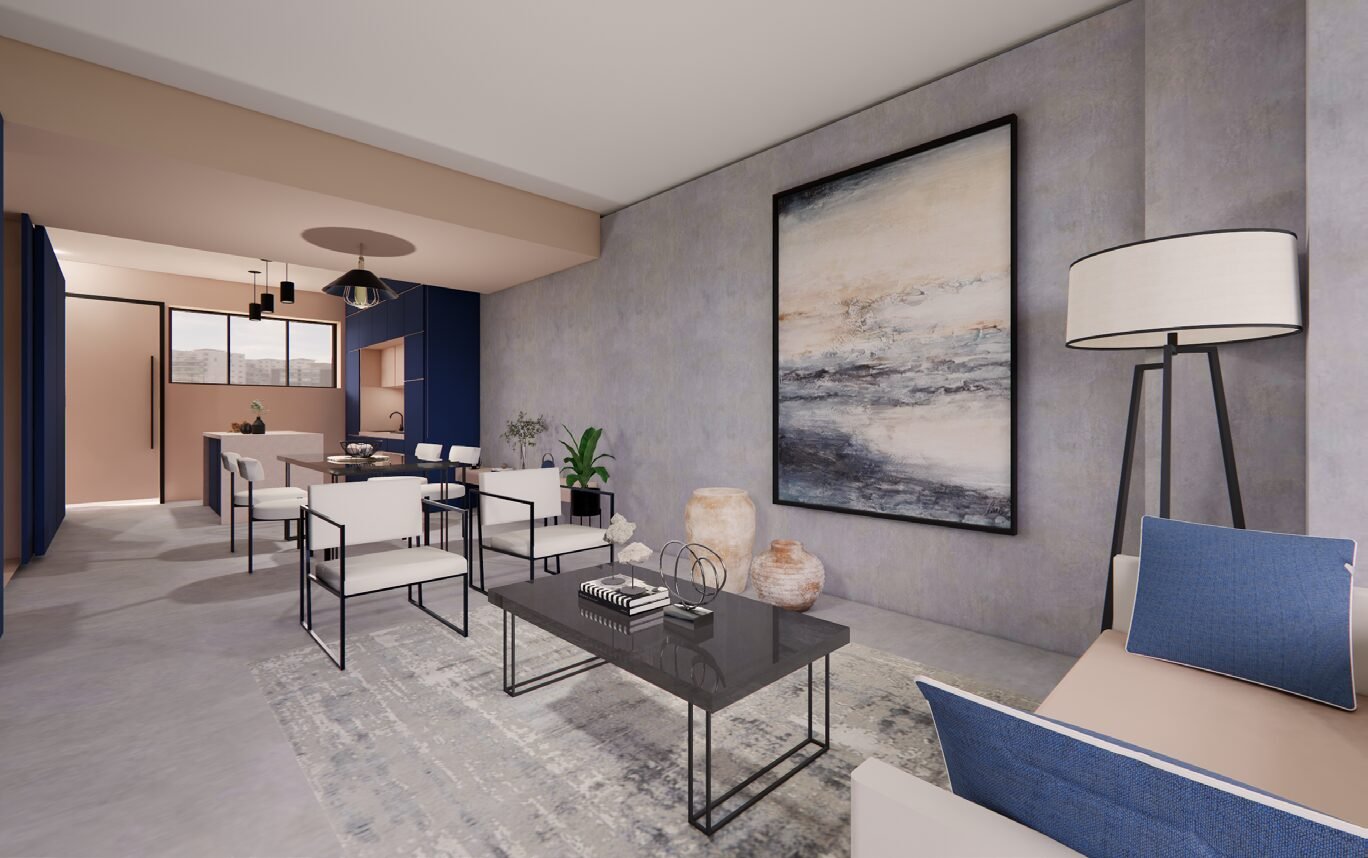
T Project: Dining space in T Project
Florence, Italy
Dining space in T Project
Living space in T Project
T Project interior process board with plan, elevations, materials and spatial references
T Project portfolio board showing the kitchen, plan and material contrast
T Project portfolio board showing rooms, furniture and longitudinal sections

04

Selected work

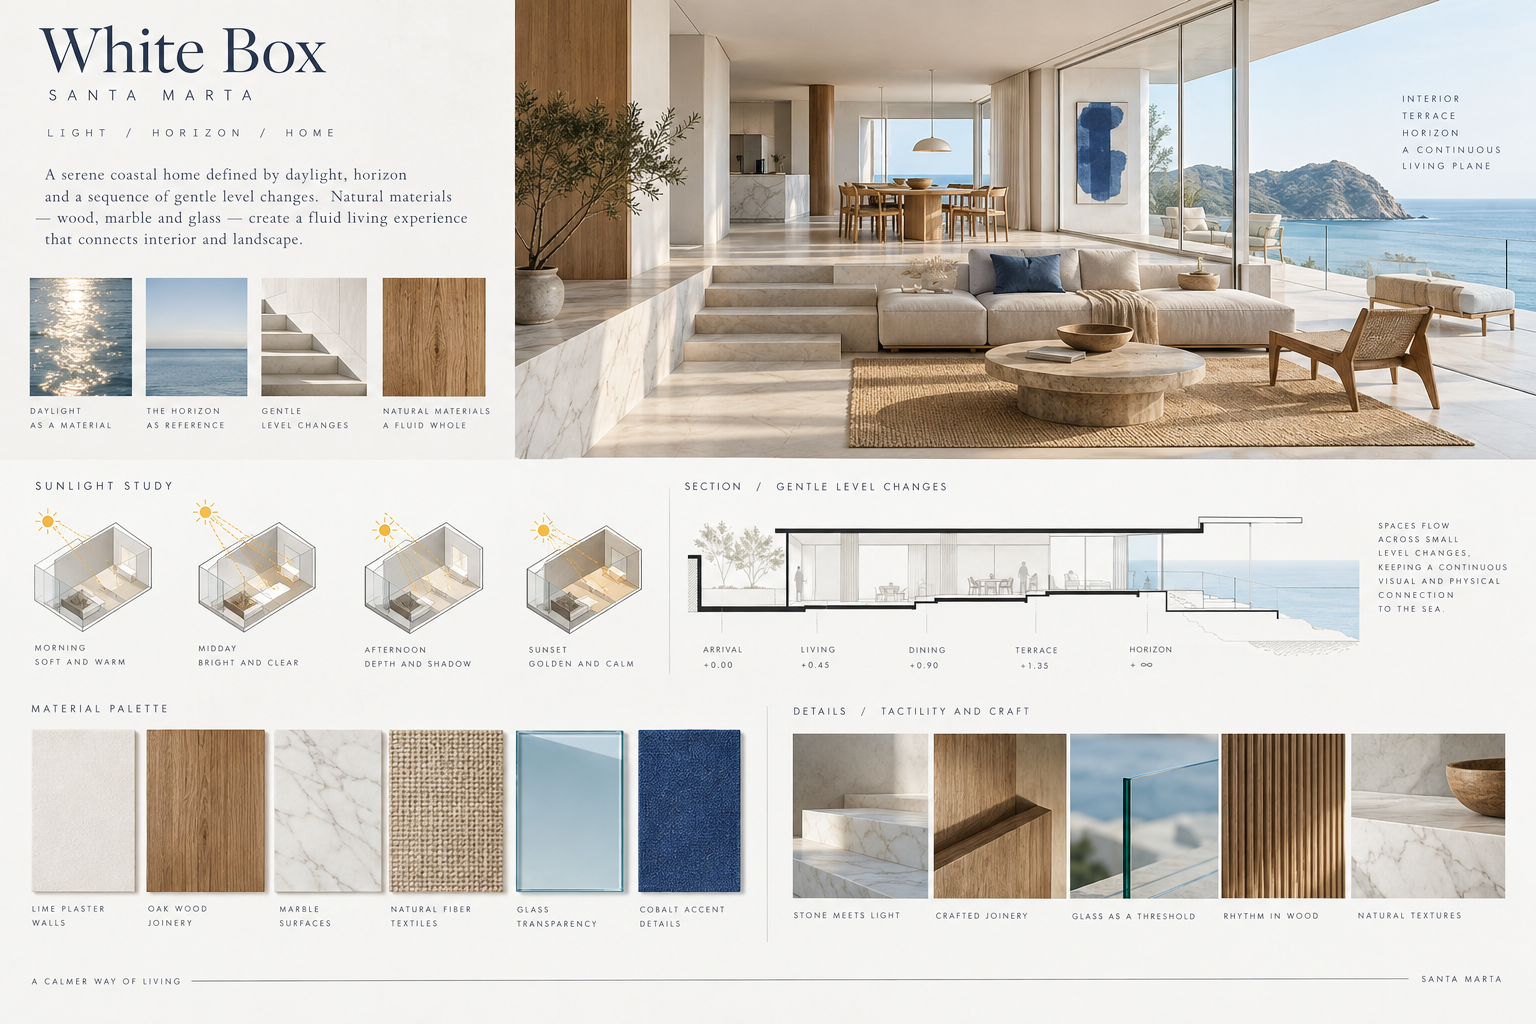
White Box

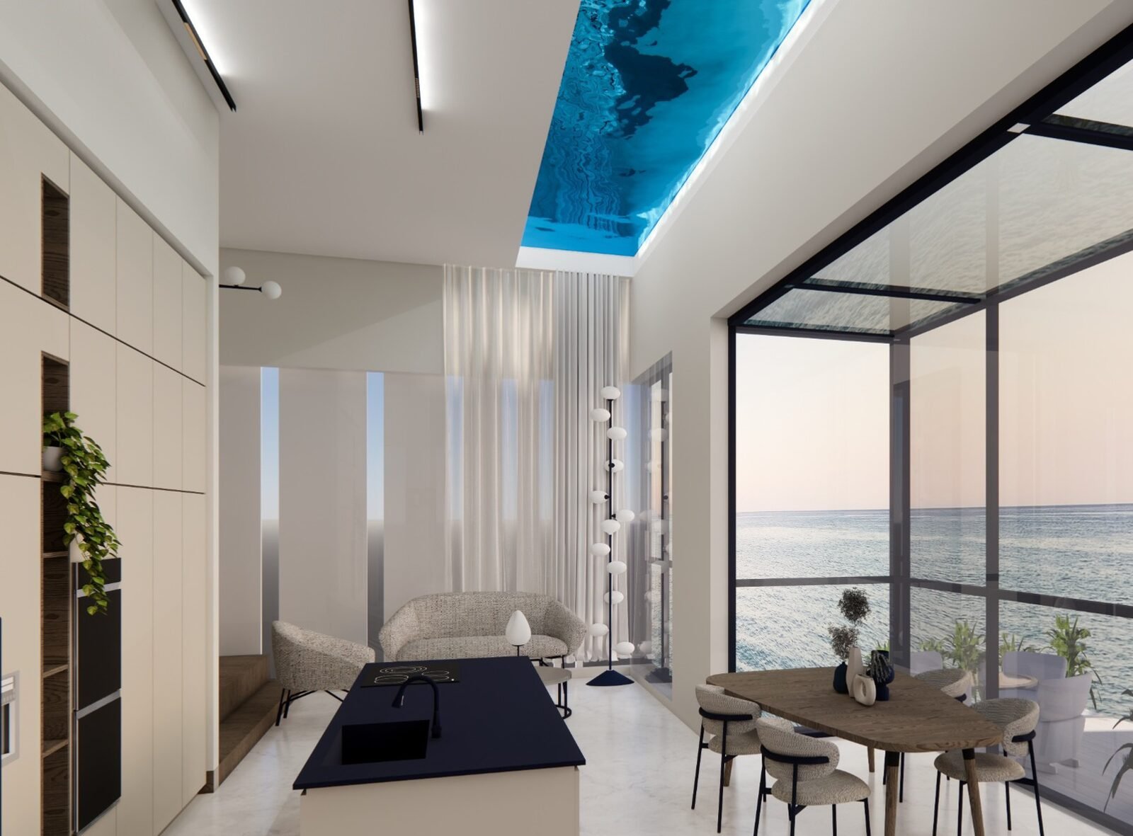
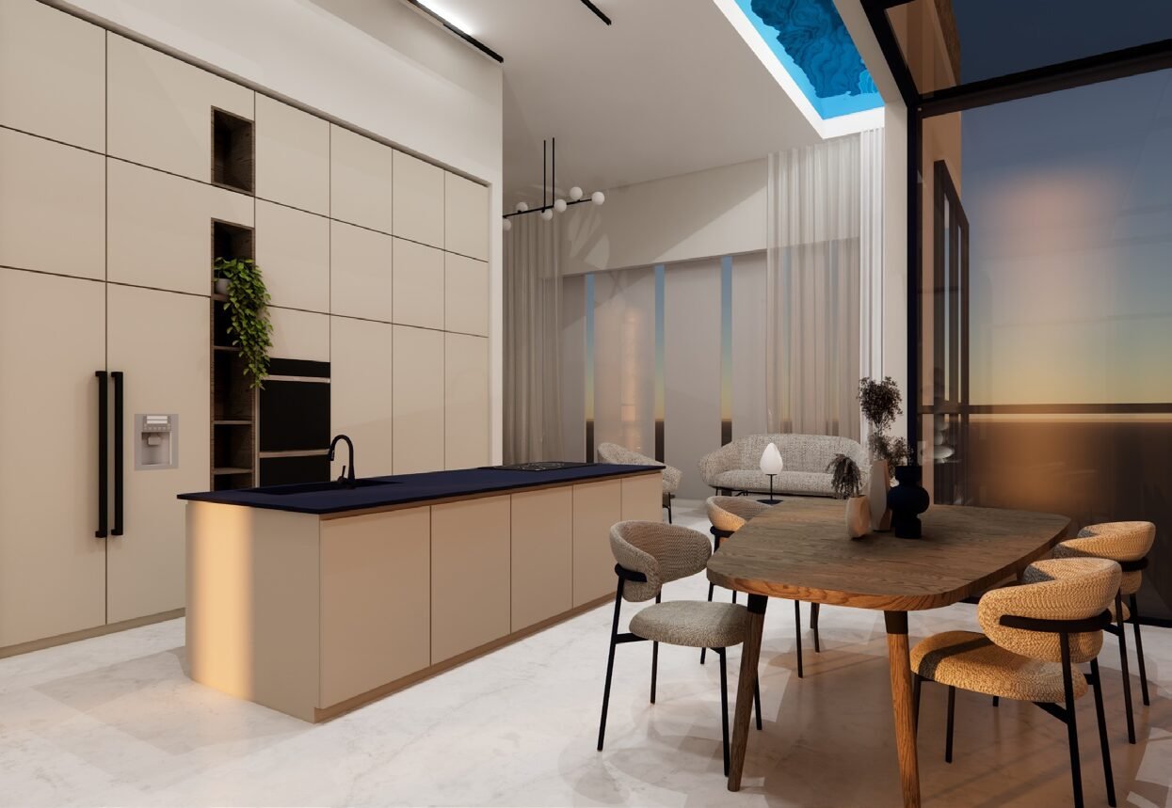
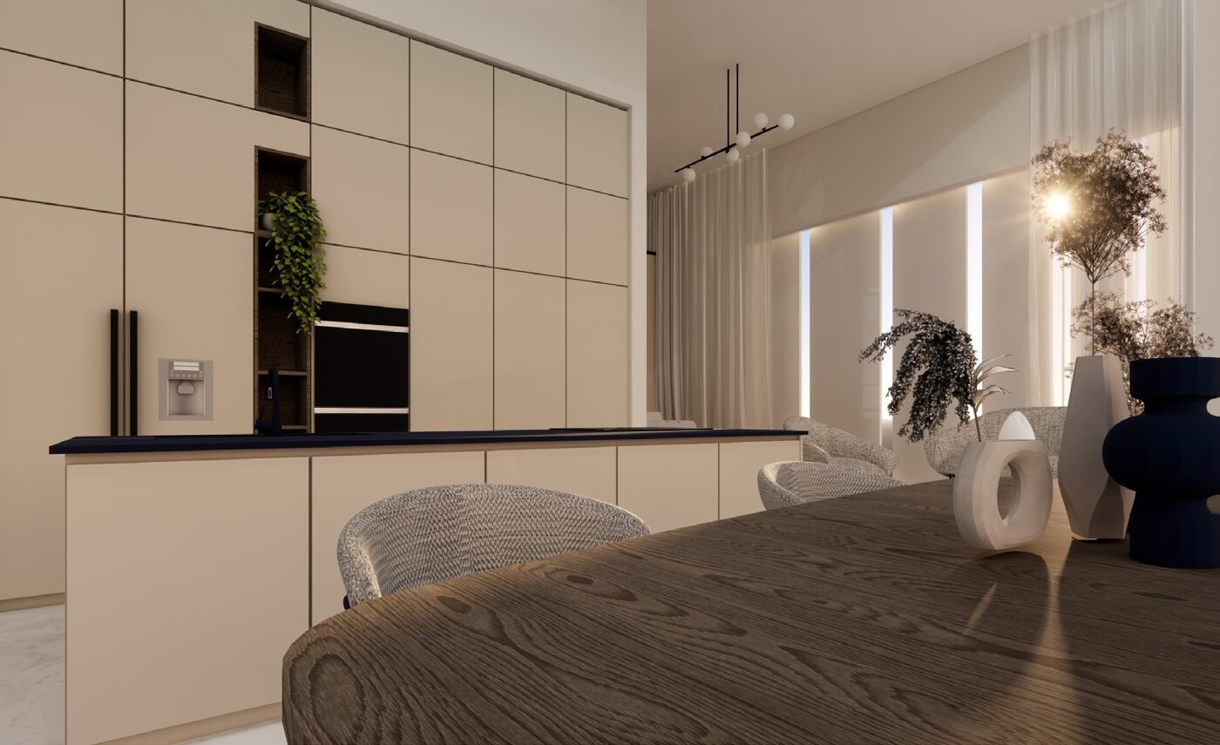
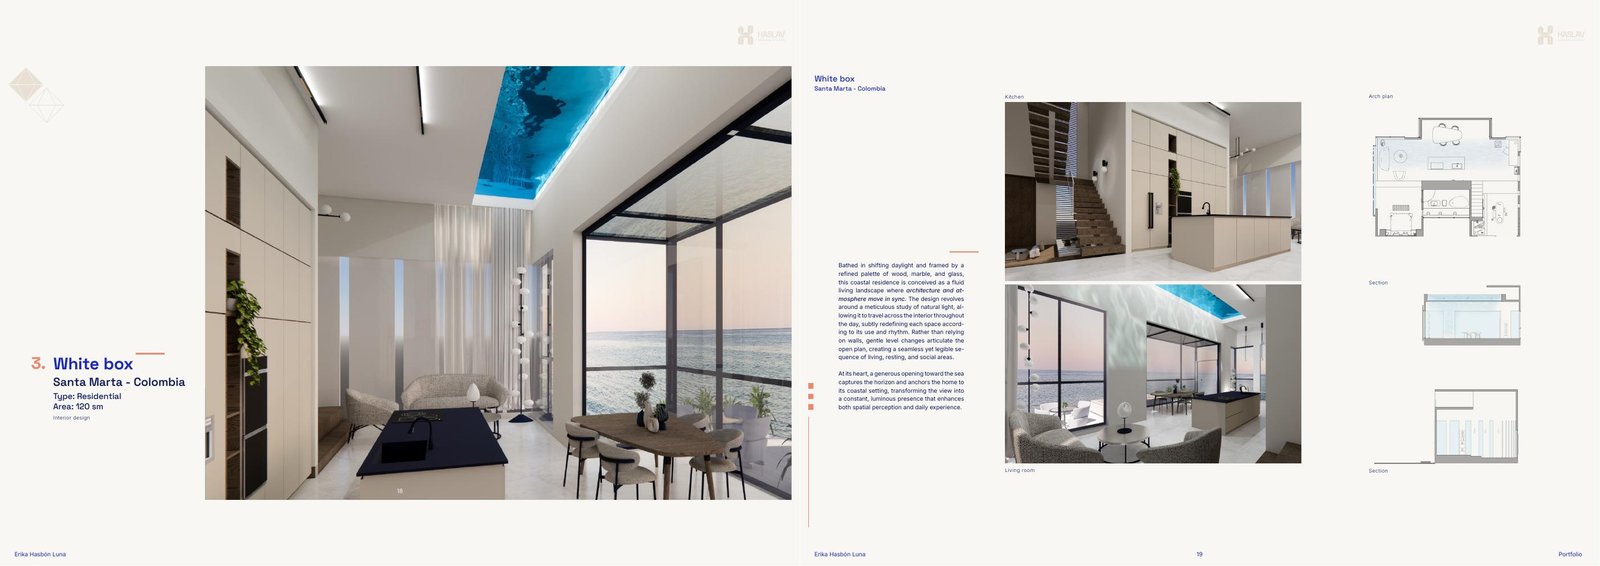
A coastal residence shaped by shifting daylight, gentle level changes and an opening that anchors the interior to the horizon.

What we didWe shaped the interior around daylight and the horizon, using gentle level changes instead of walls to define each space.

Location
Santa Marta, Colombia
Type
Residential
Open project
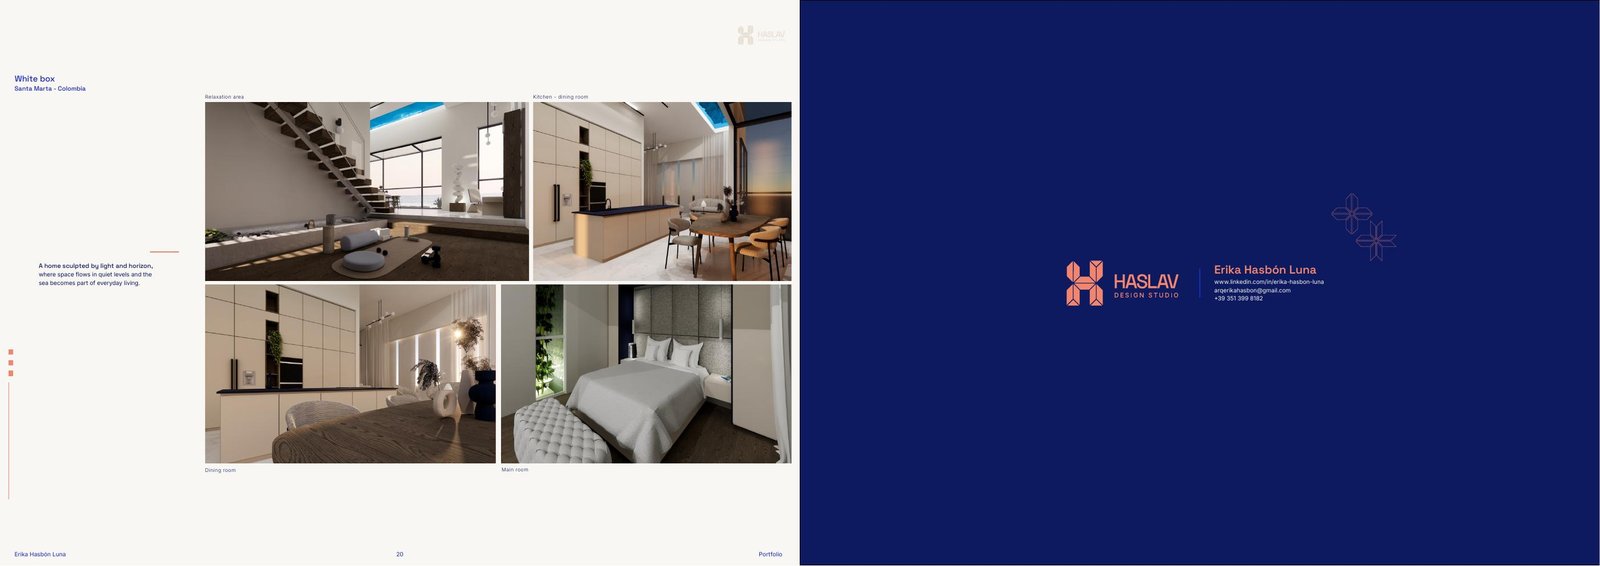
White Box: Dining space in White Box
Santa Marta, Colombia
Dining space in White Box
Living area in White Box
White Box interior process board with plans, daylight studies and material palette
White Box portfolio board showing kitchen, plan and daylight strategy
White Box portfolio board showing living room, sections and horizon-facing opening

The studio

One practice.
Many hands.

Every discipline moves through the same studio, the same standards and the same point of view -- shaped by the people who lead it day to day.

Meet HASLAV
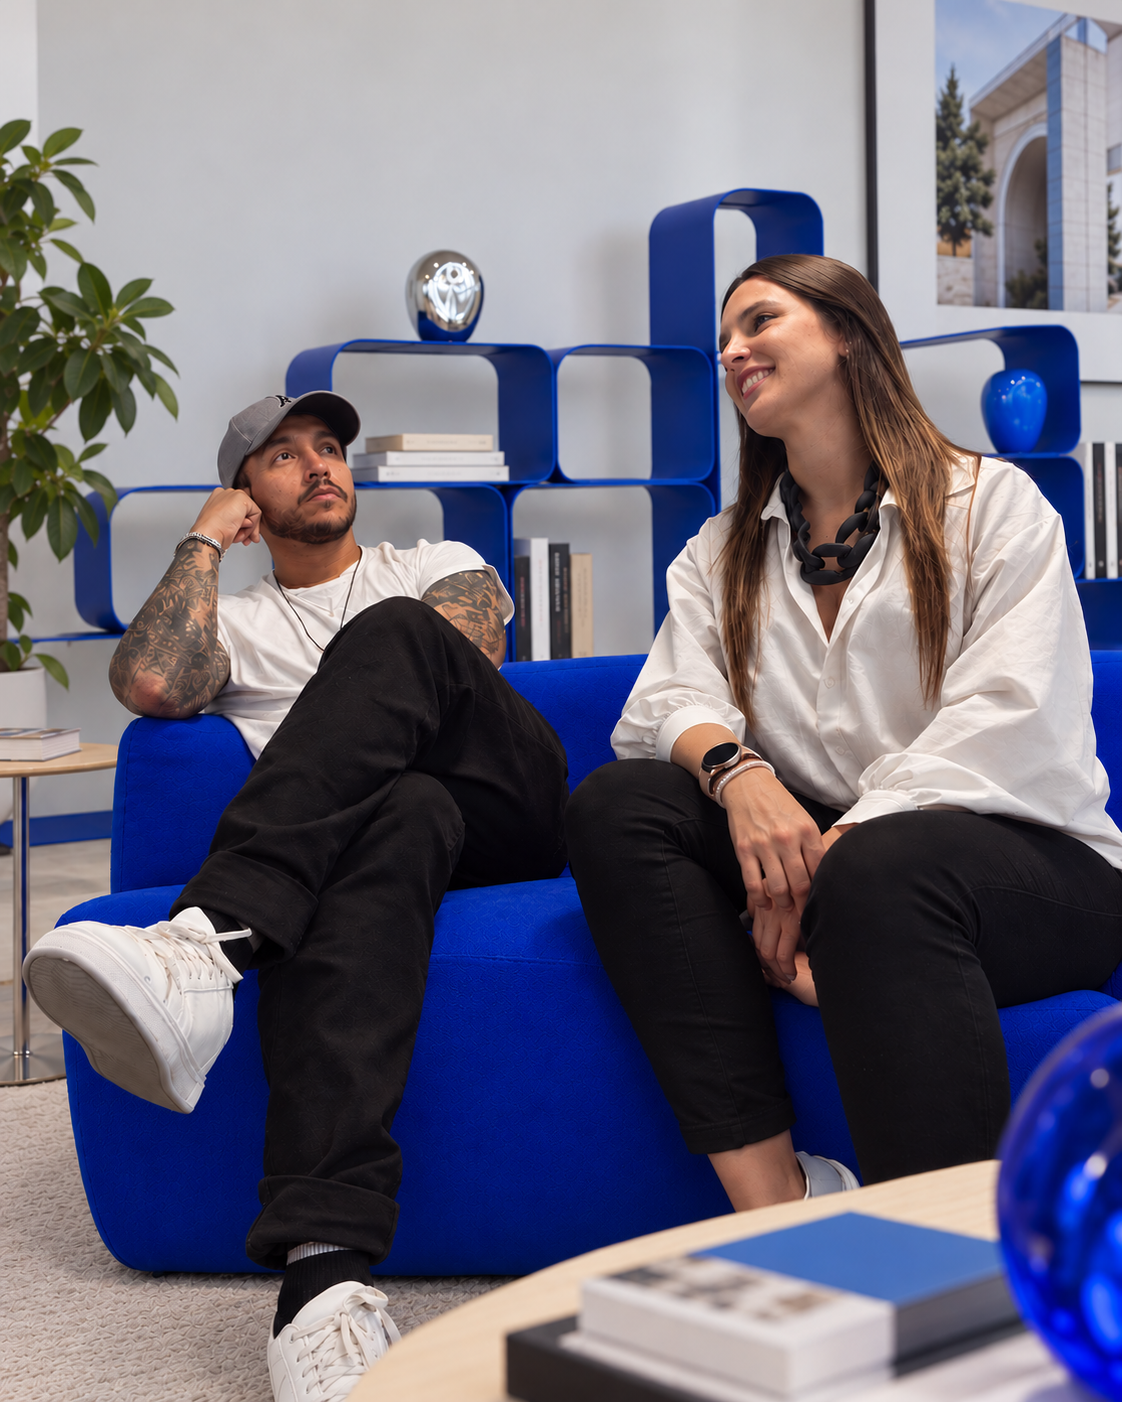
Erika Hasbón and Julián Laverde, HASLAV founders

Every project starts with a conversation.

Start a conversation